The approval register should be linked to programme activities and procurement gates. A late NOC can stop construction even when materials and labour are available.
Home › Knowledge Hub › Authority Approvals & NOCs
GLOBALTEK ENGINEERING KNOWLEDGE HUB · ACTIVITY 05
Authority Approvals & NOCs
Approval management is an information-control workflow: identify jurisdictions and stakeholders, establish prerequisites, submit coordinated documents, close comments without version drift, and preserve evidence of approval through inspections and completion.

GUIDE MAP
Read the discipline visually, then go into the engineering detail.
Every image below is activity-specific. No repeated generic placeholder sheets are used in this guide.
01
System Overview
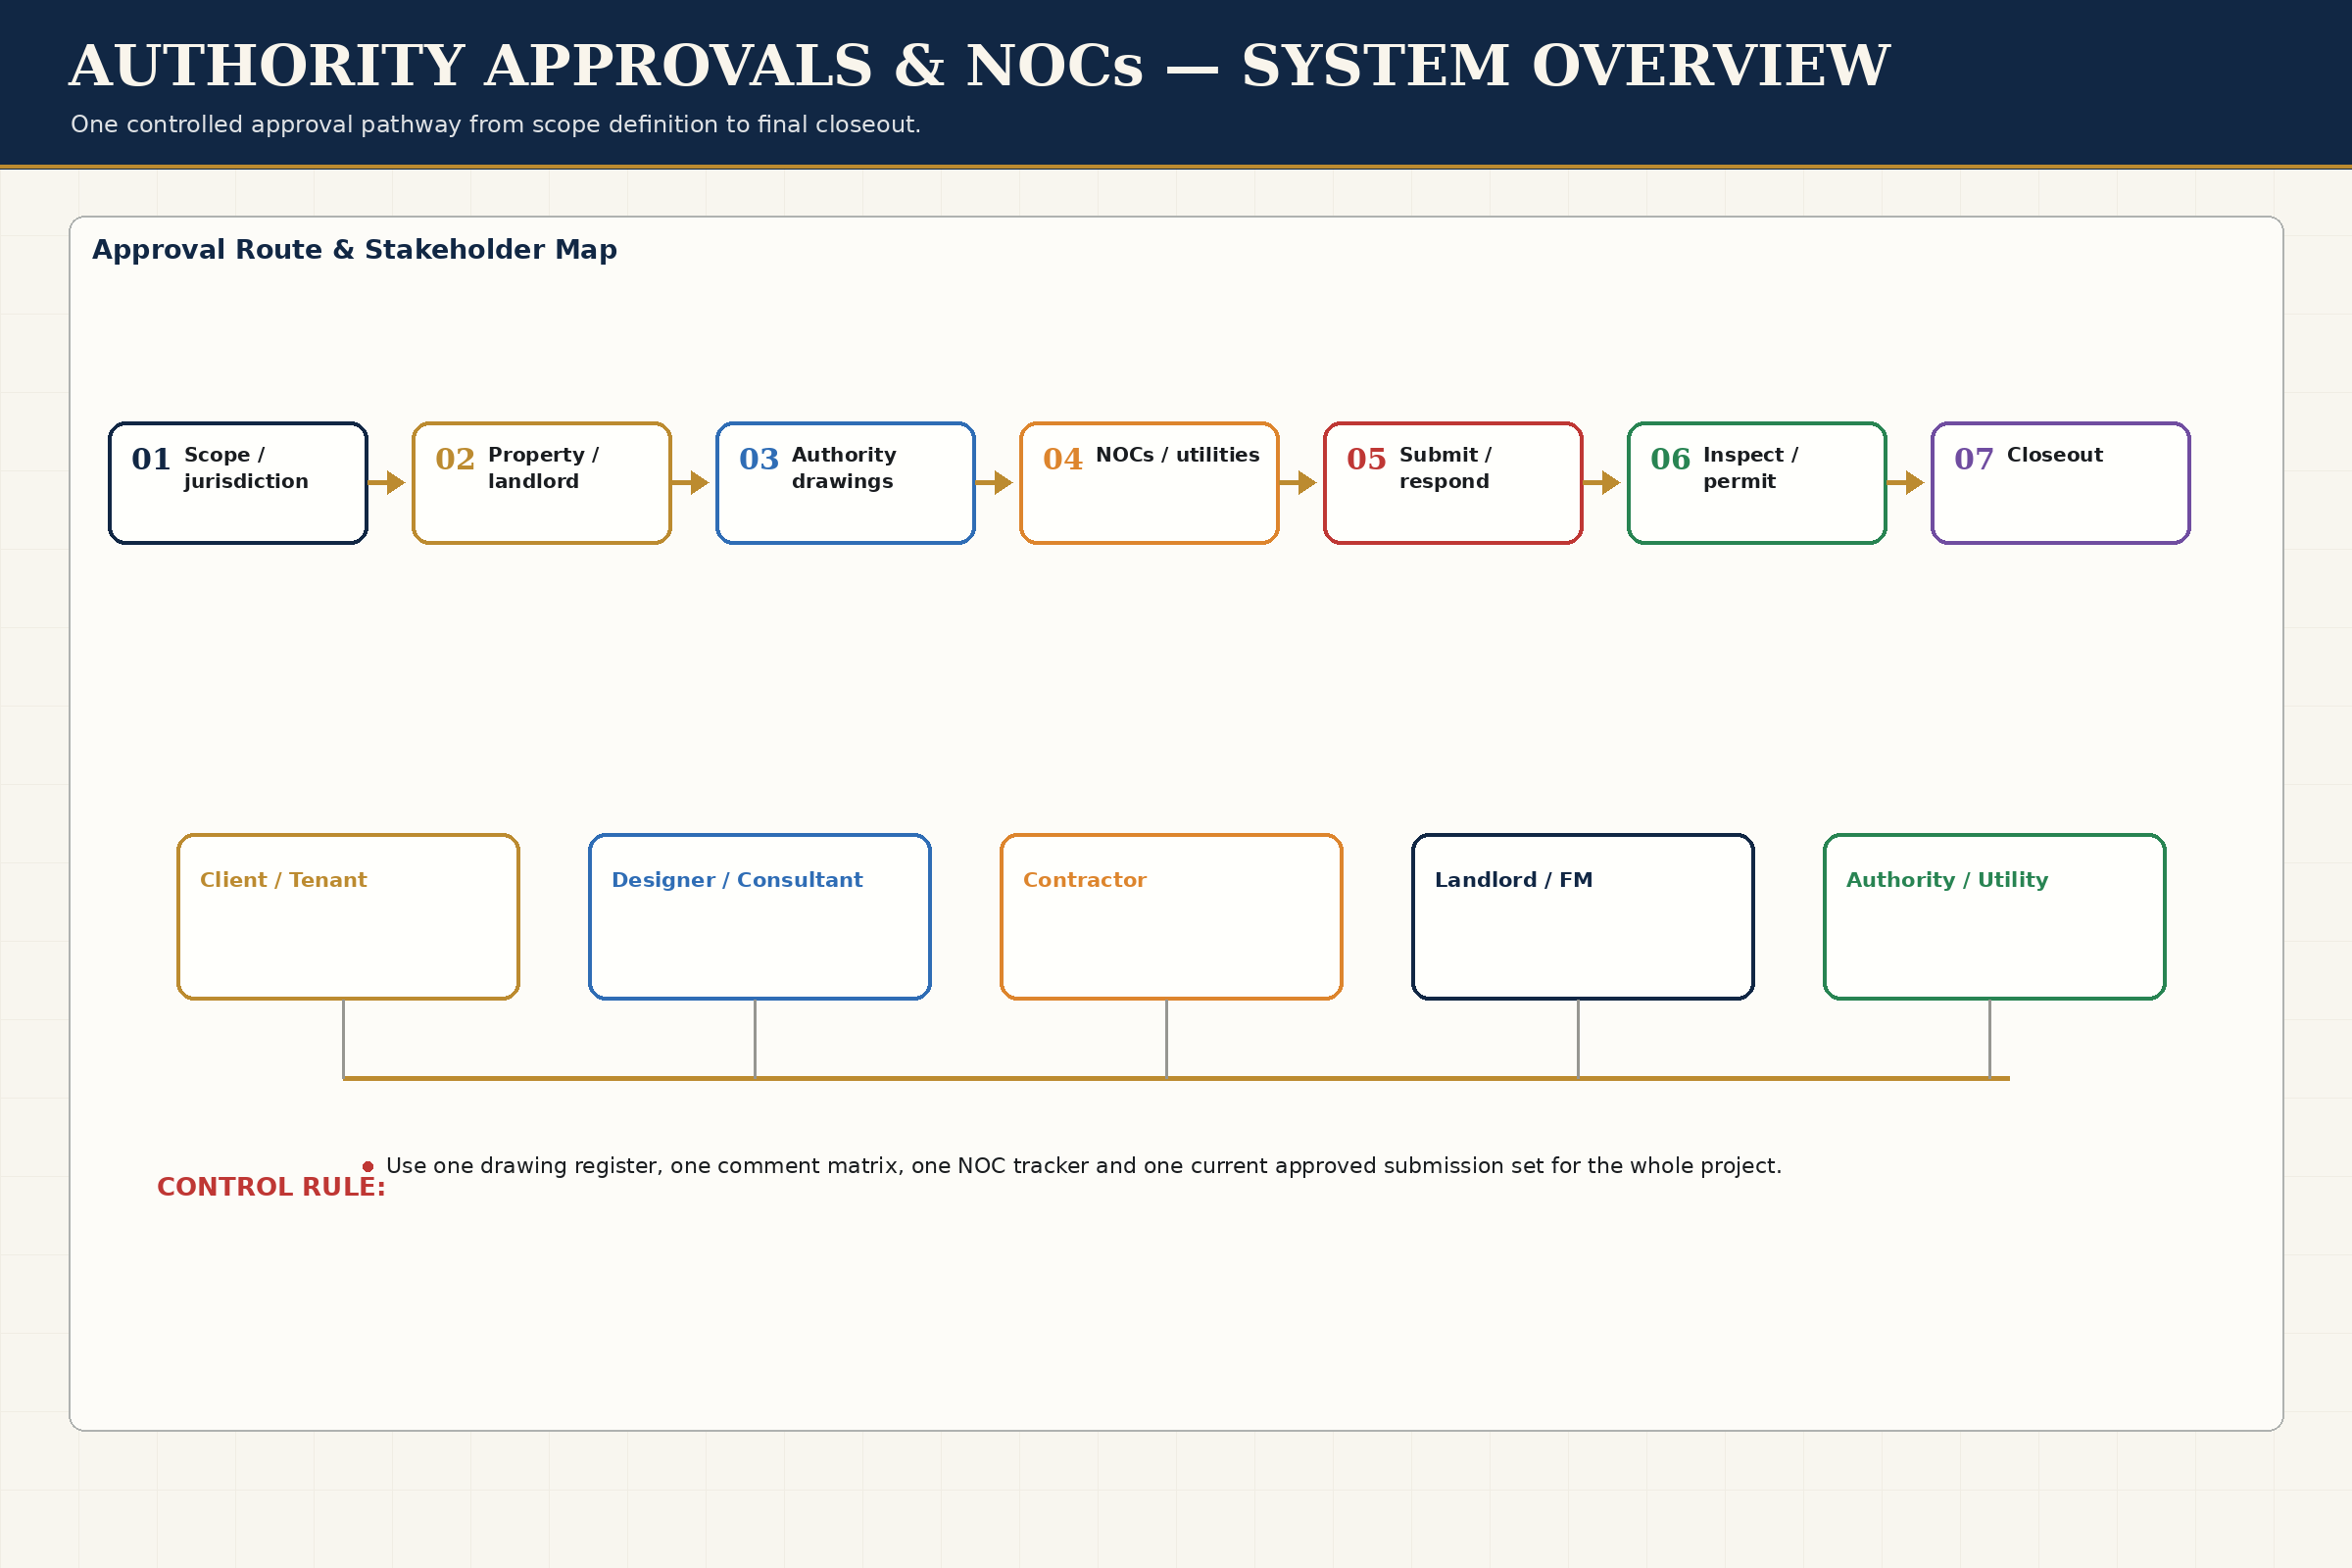
Authority coordination translates the project scope into the documents required by municipalities, utilities, Civil Defence, free-zone regulators, master developers and landlords. The coordinator tracks submissions, comments, revisions and inspections until the permit / NOC / completion requirement is closed.
Open section →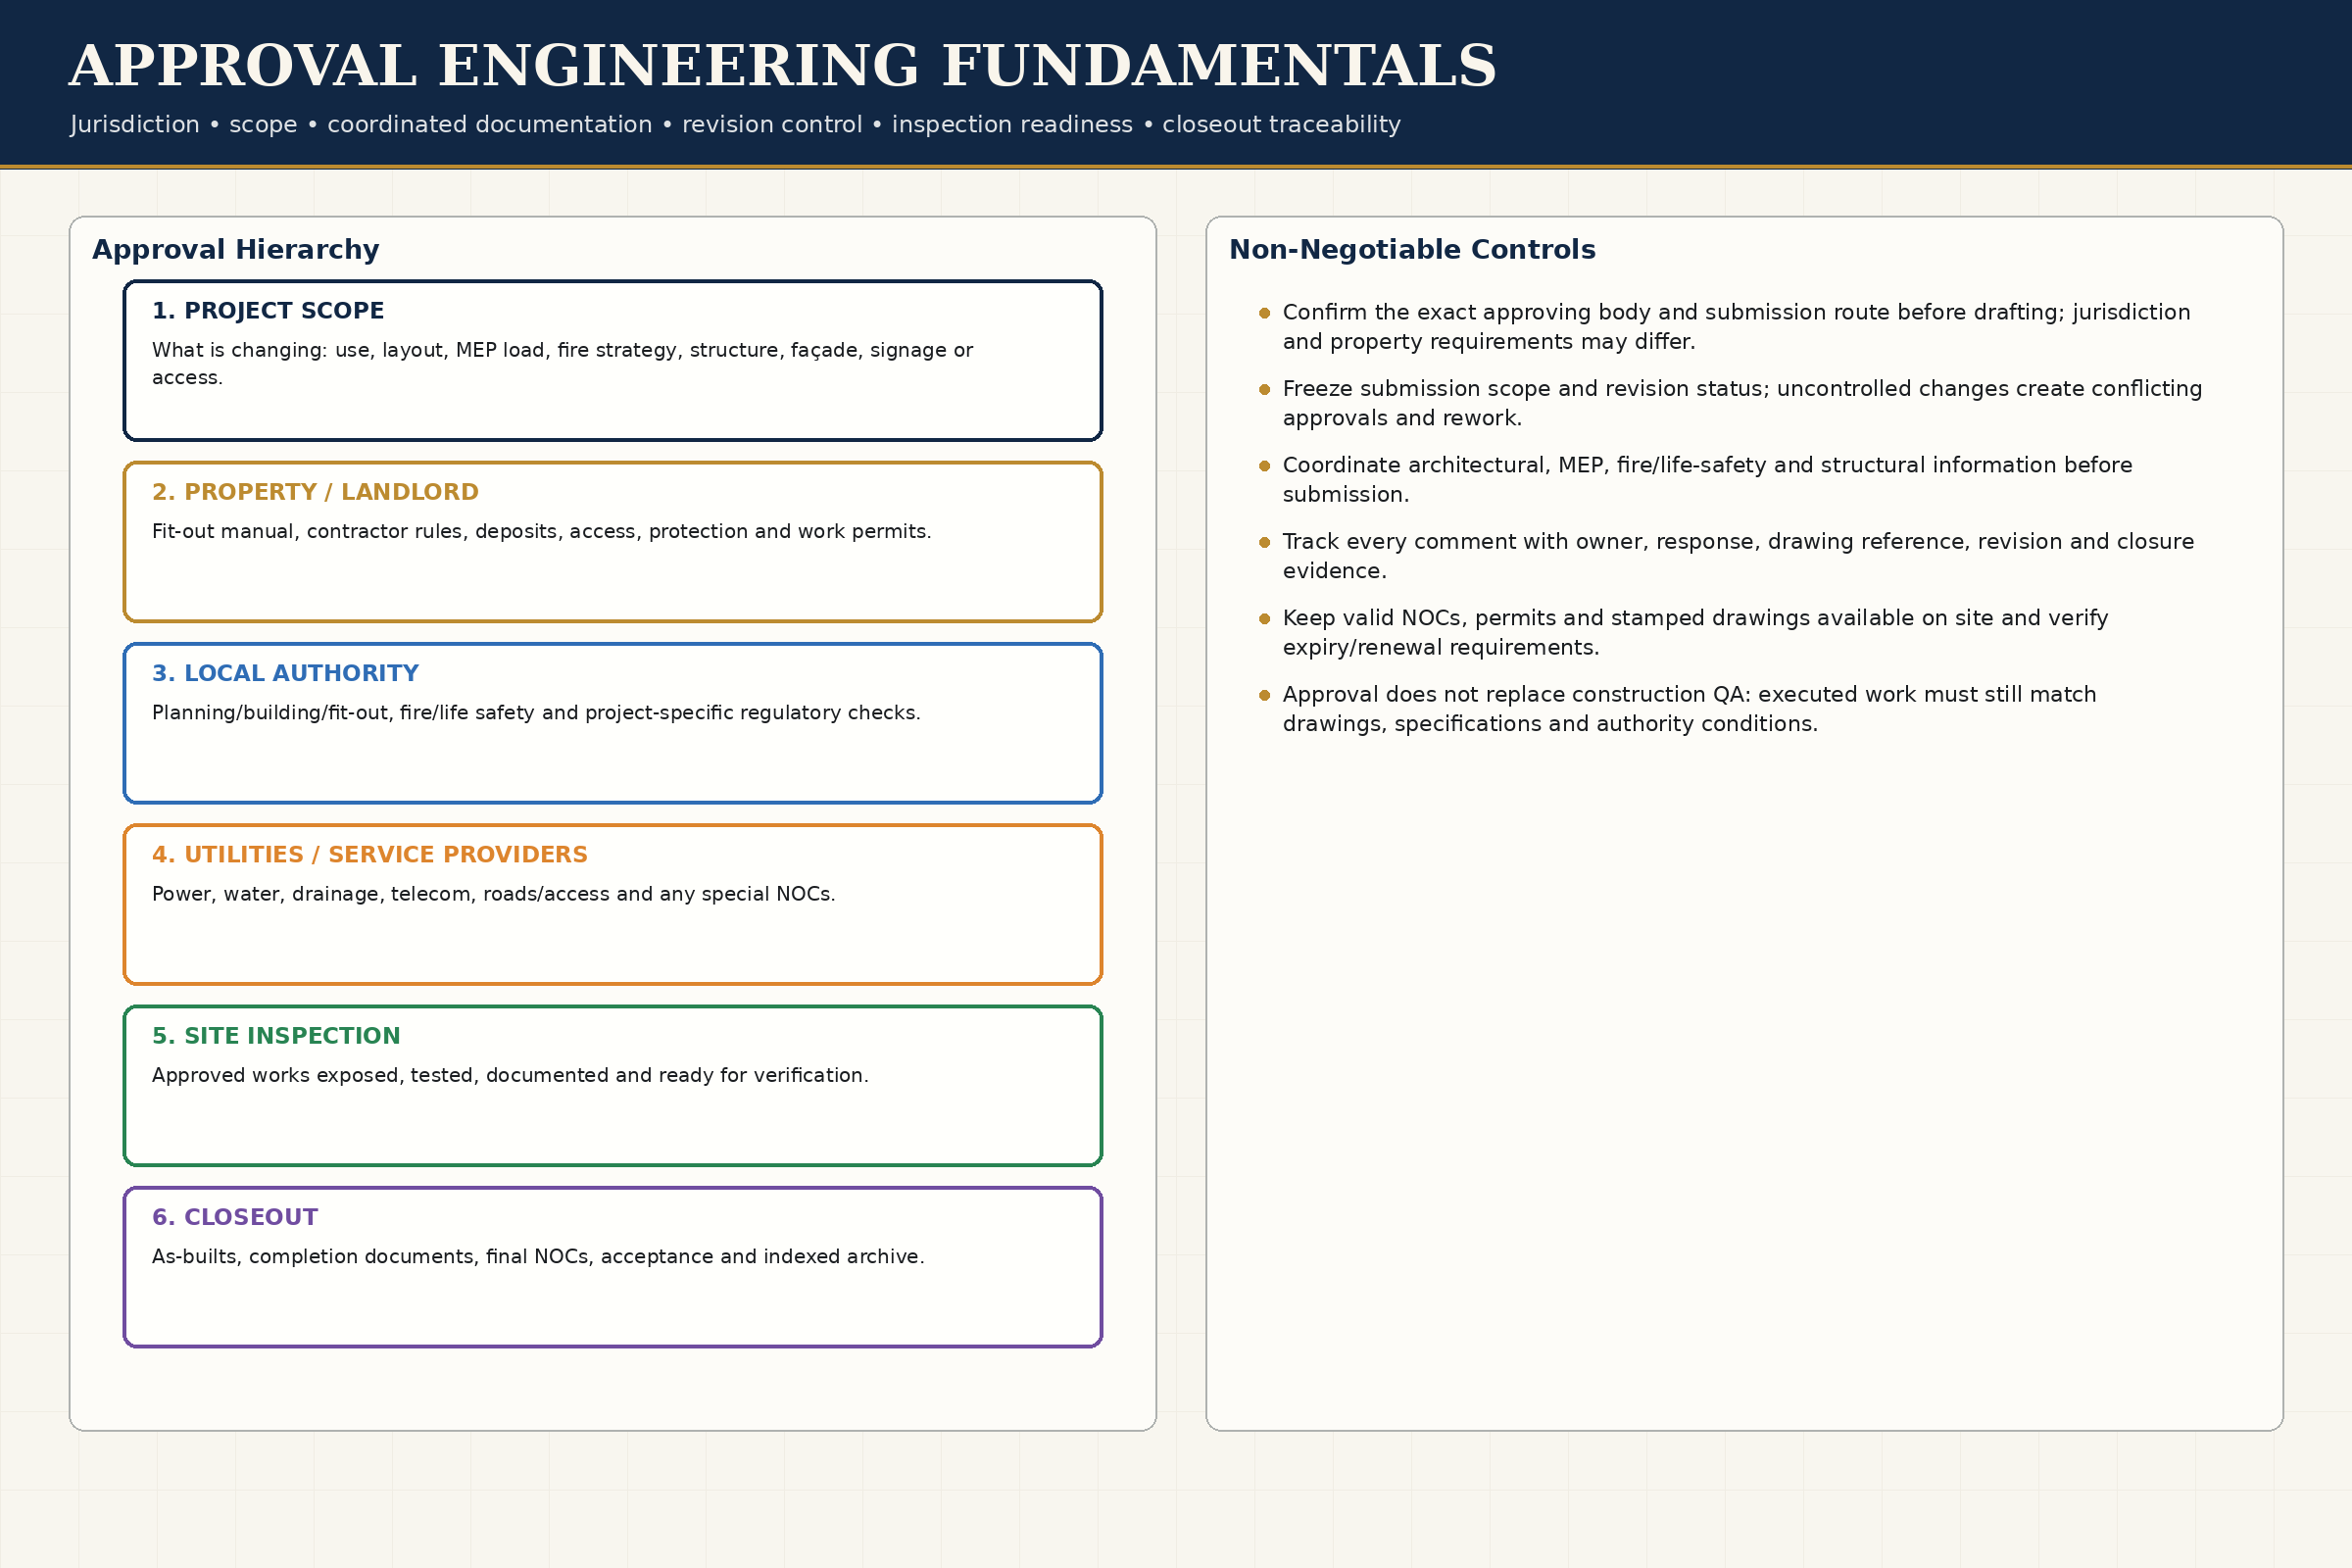
02
Engineering Fundamentals
Create an approval/NOC matrix at project start
Open section →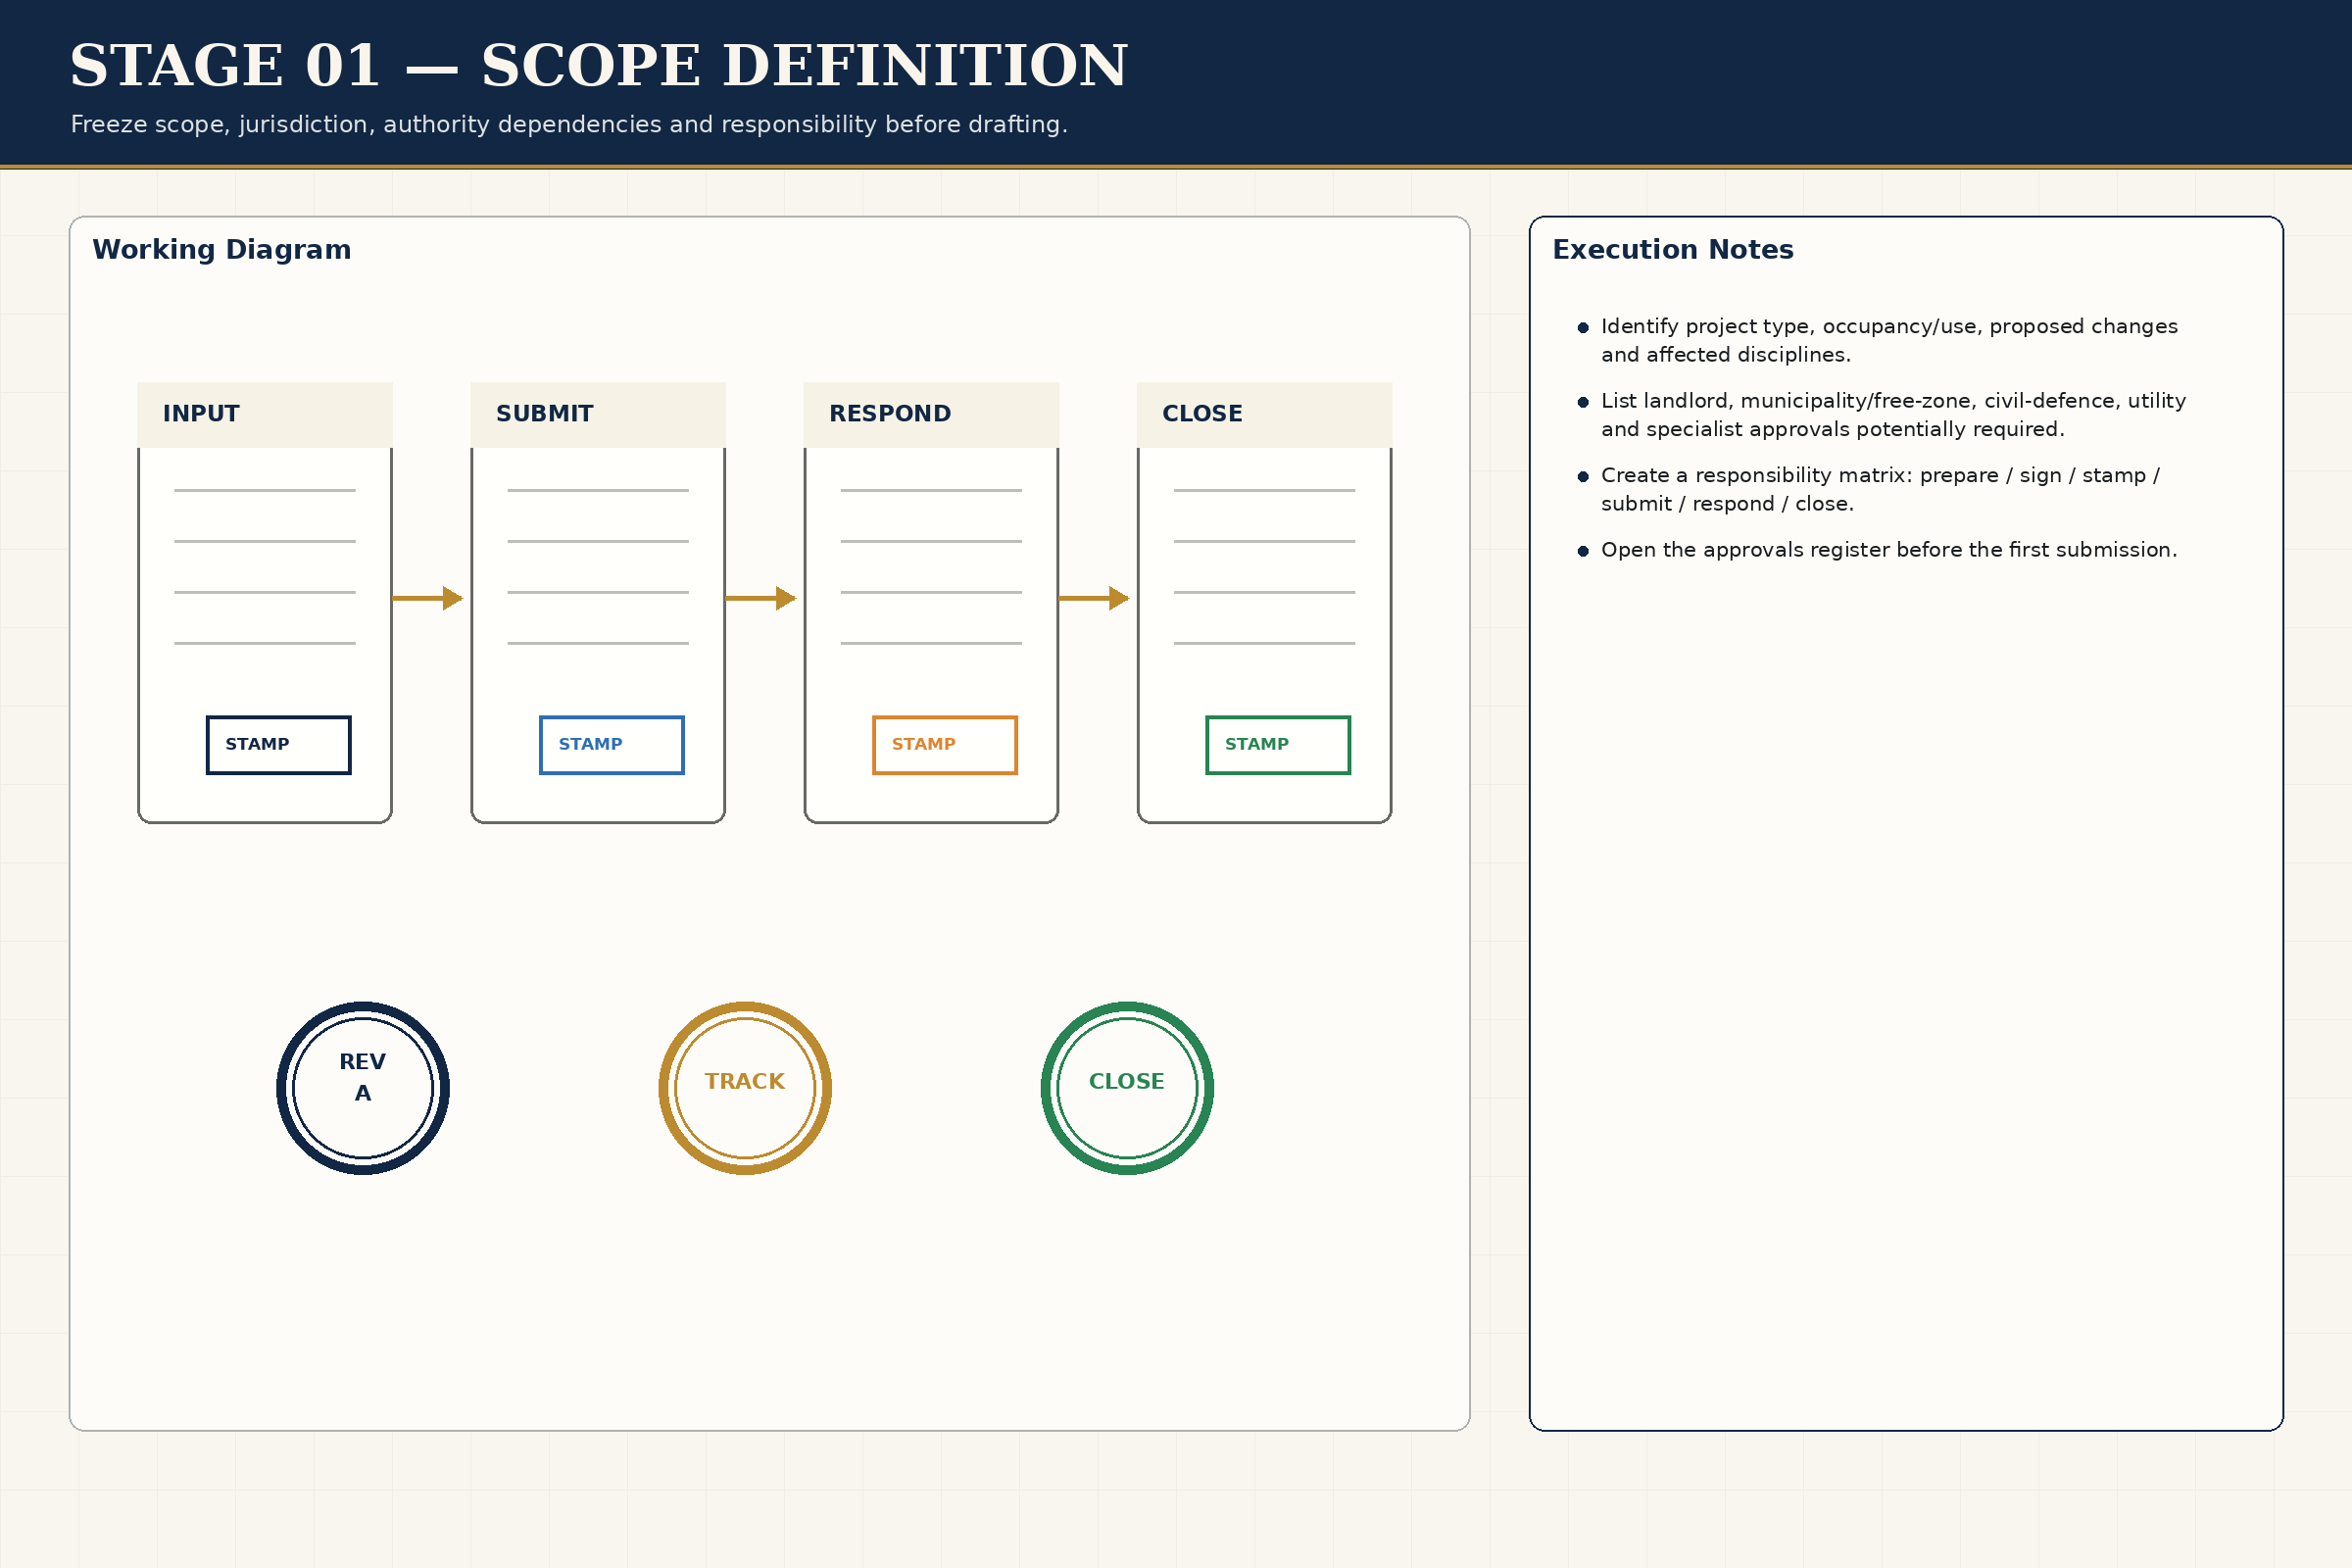
03
Execution Workflow
List every required NOC, permit, design approval, inspection and completion document
Open section →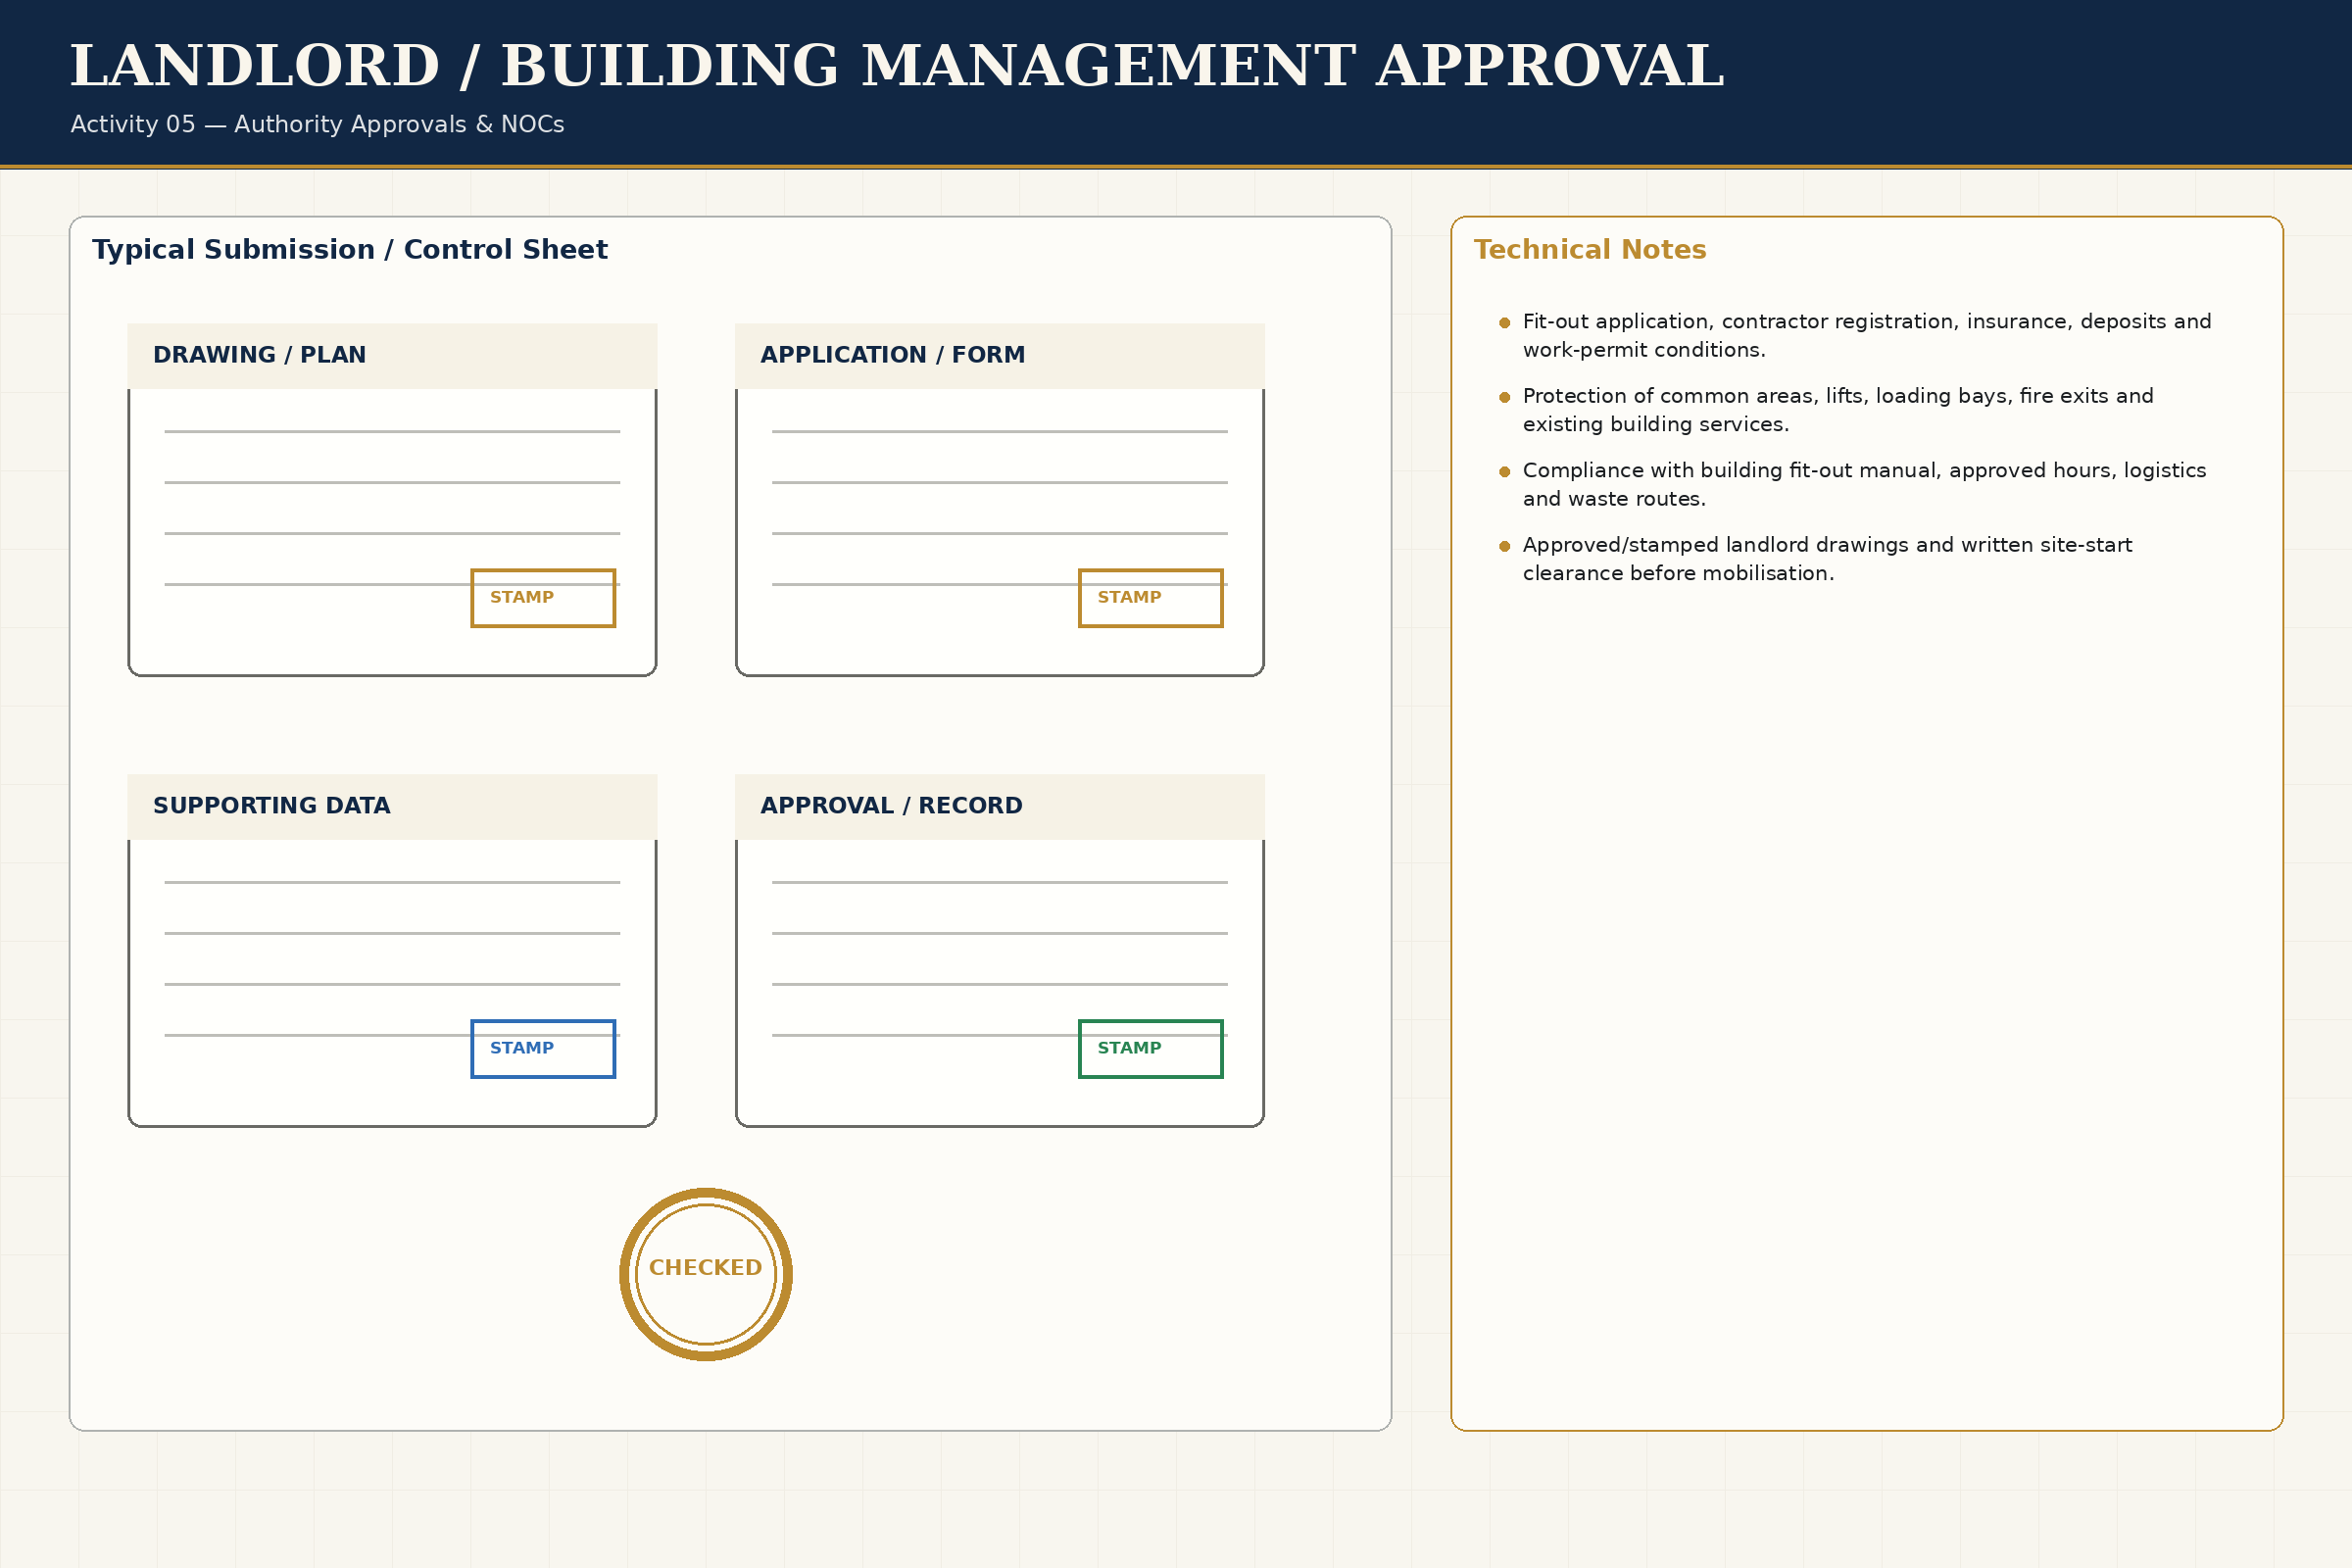
04
Technical Chapters
10 individual sub-activity drawings with discipline-specific notes and inspection controls.
Open section →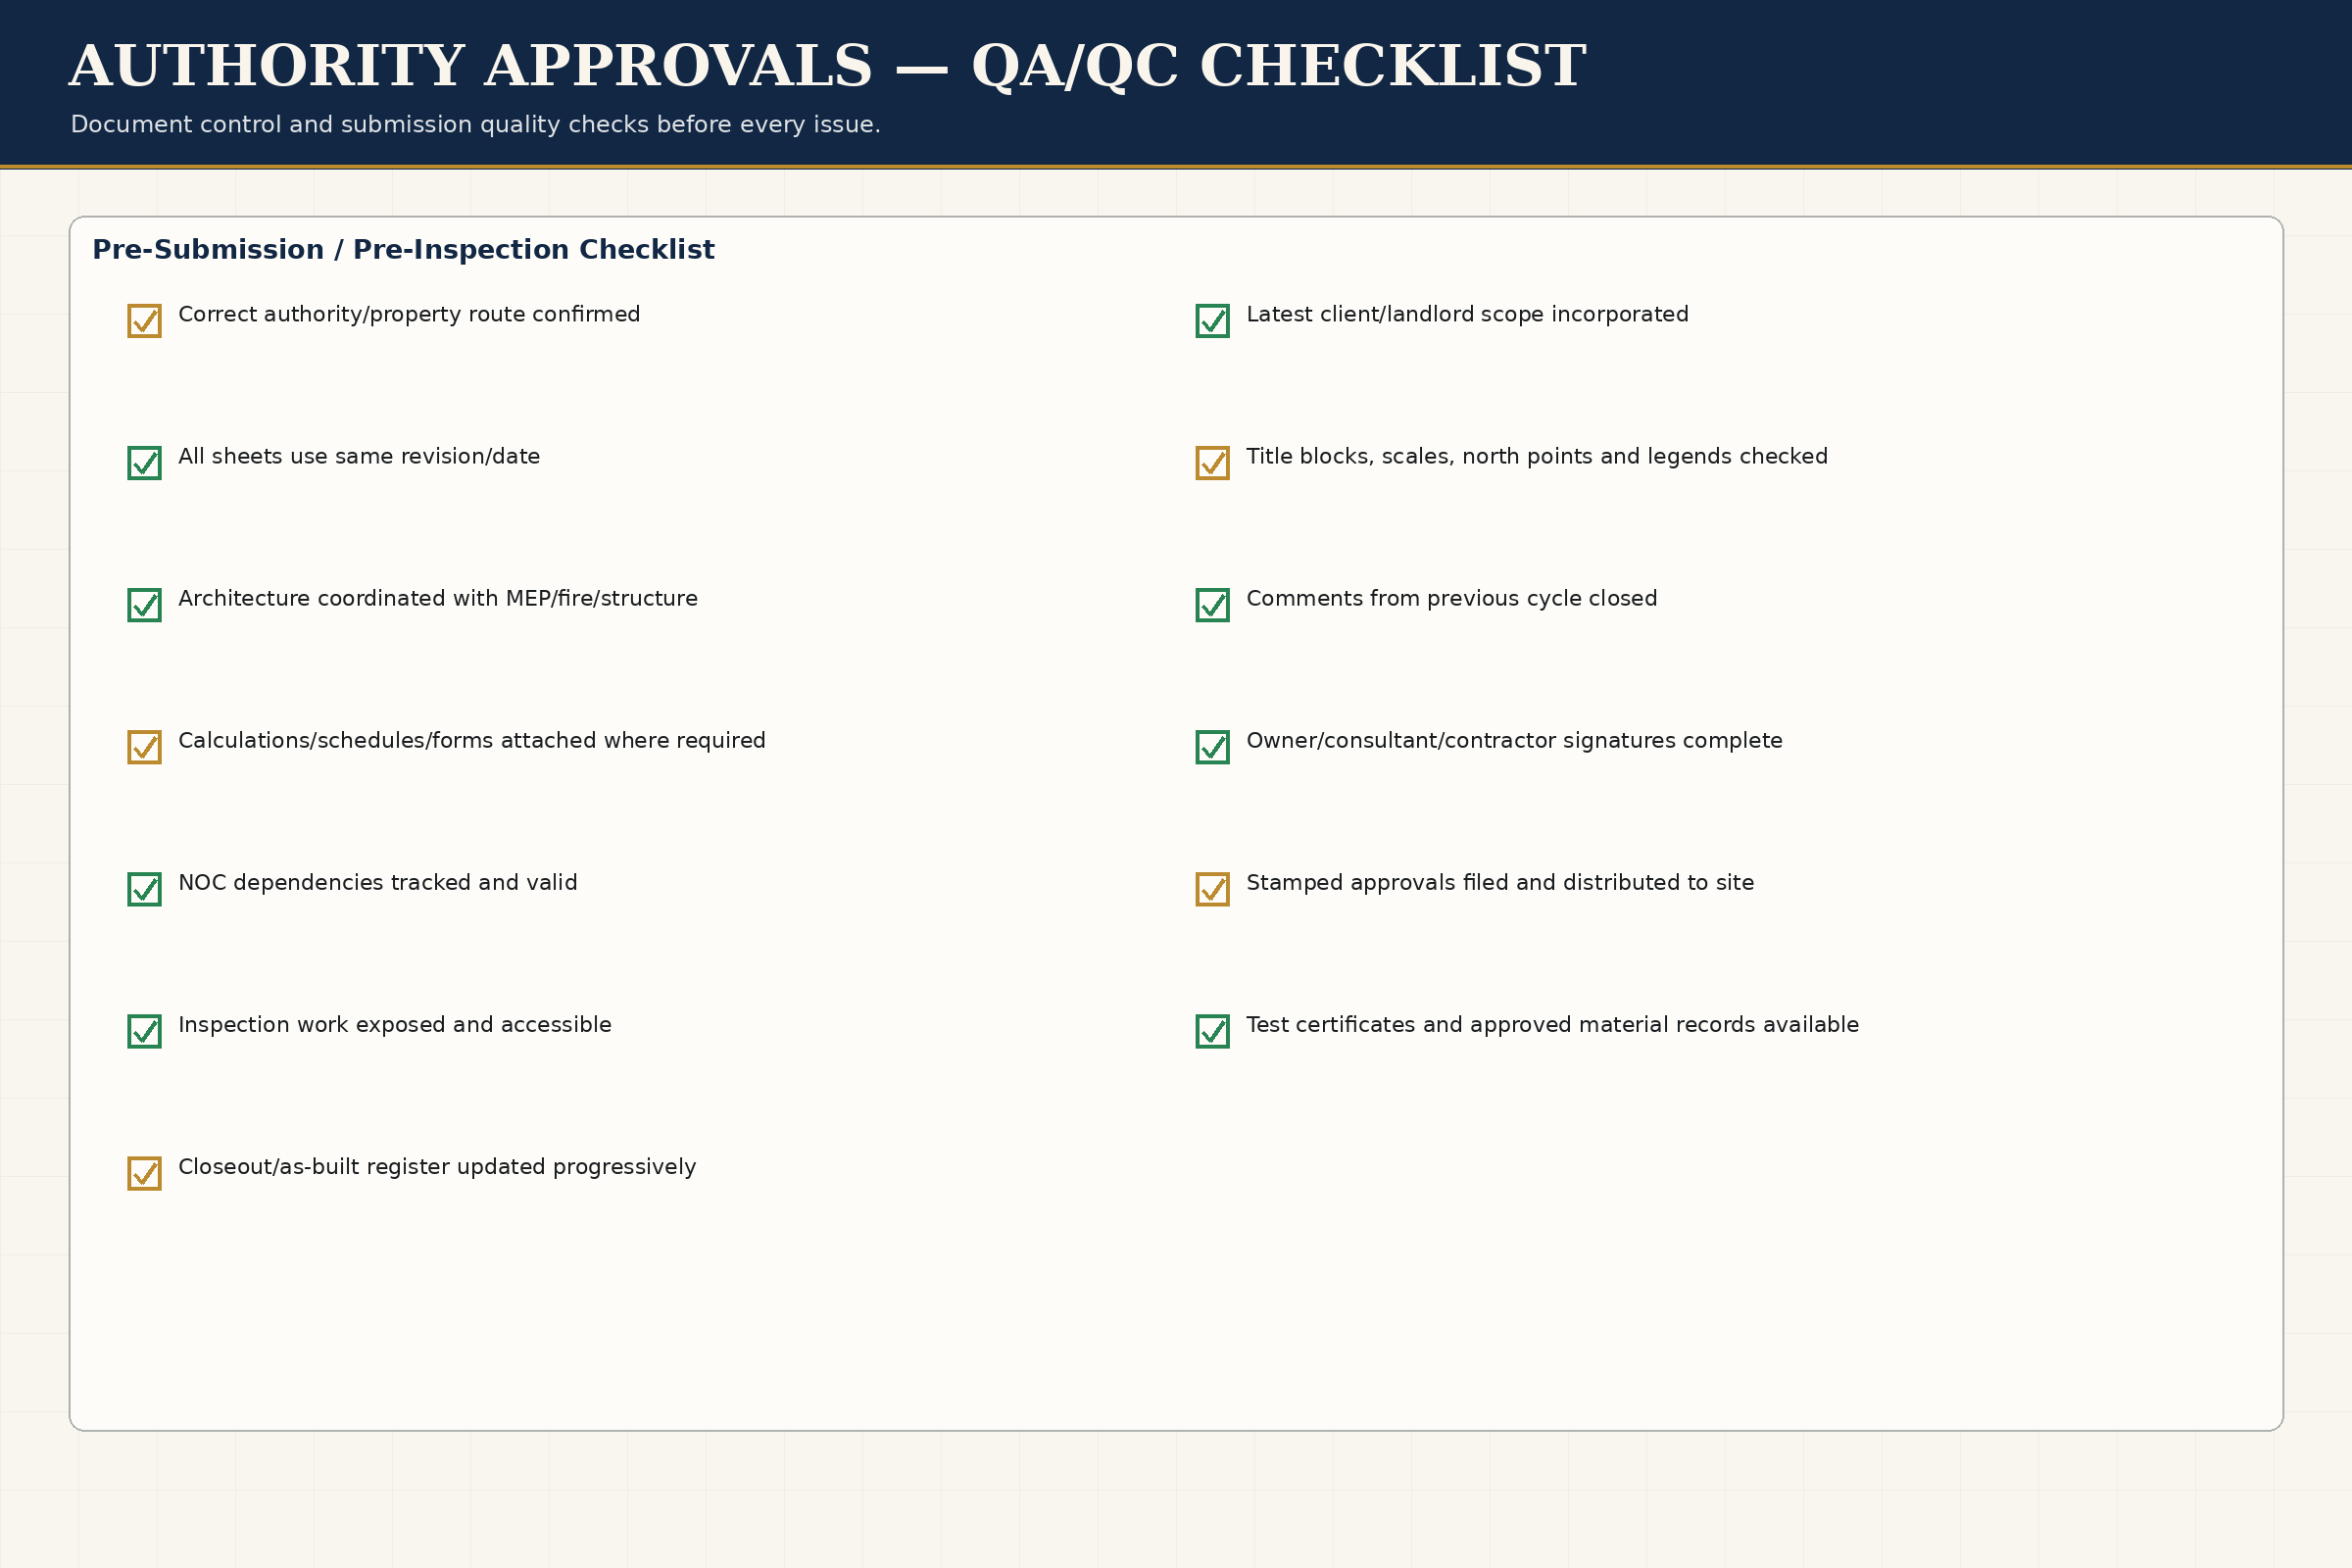
05
QA/QC
Approval matrix is complete and scope-specific
Open section →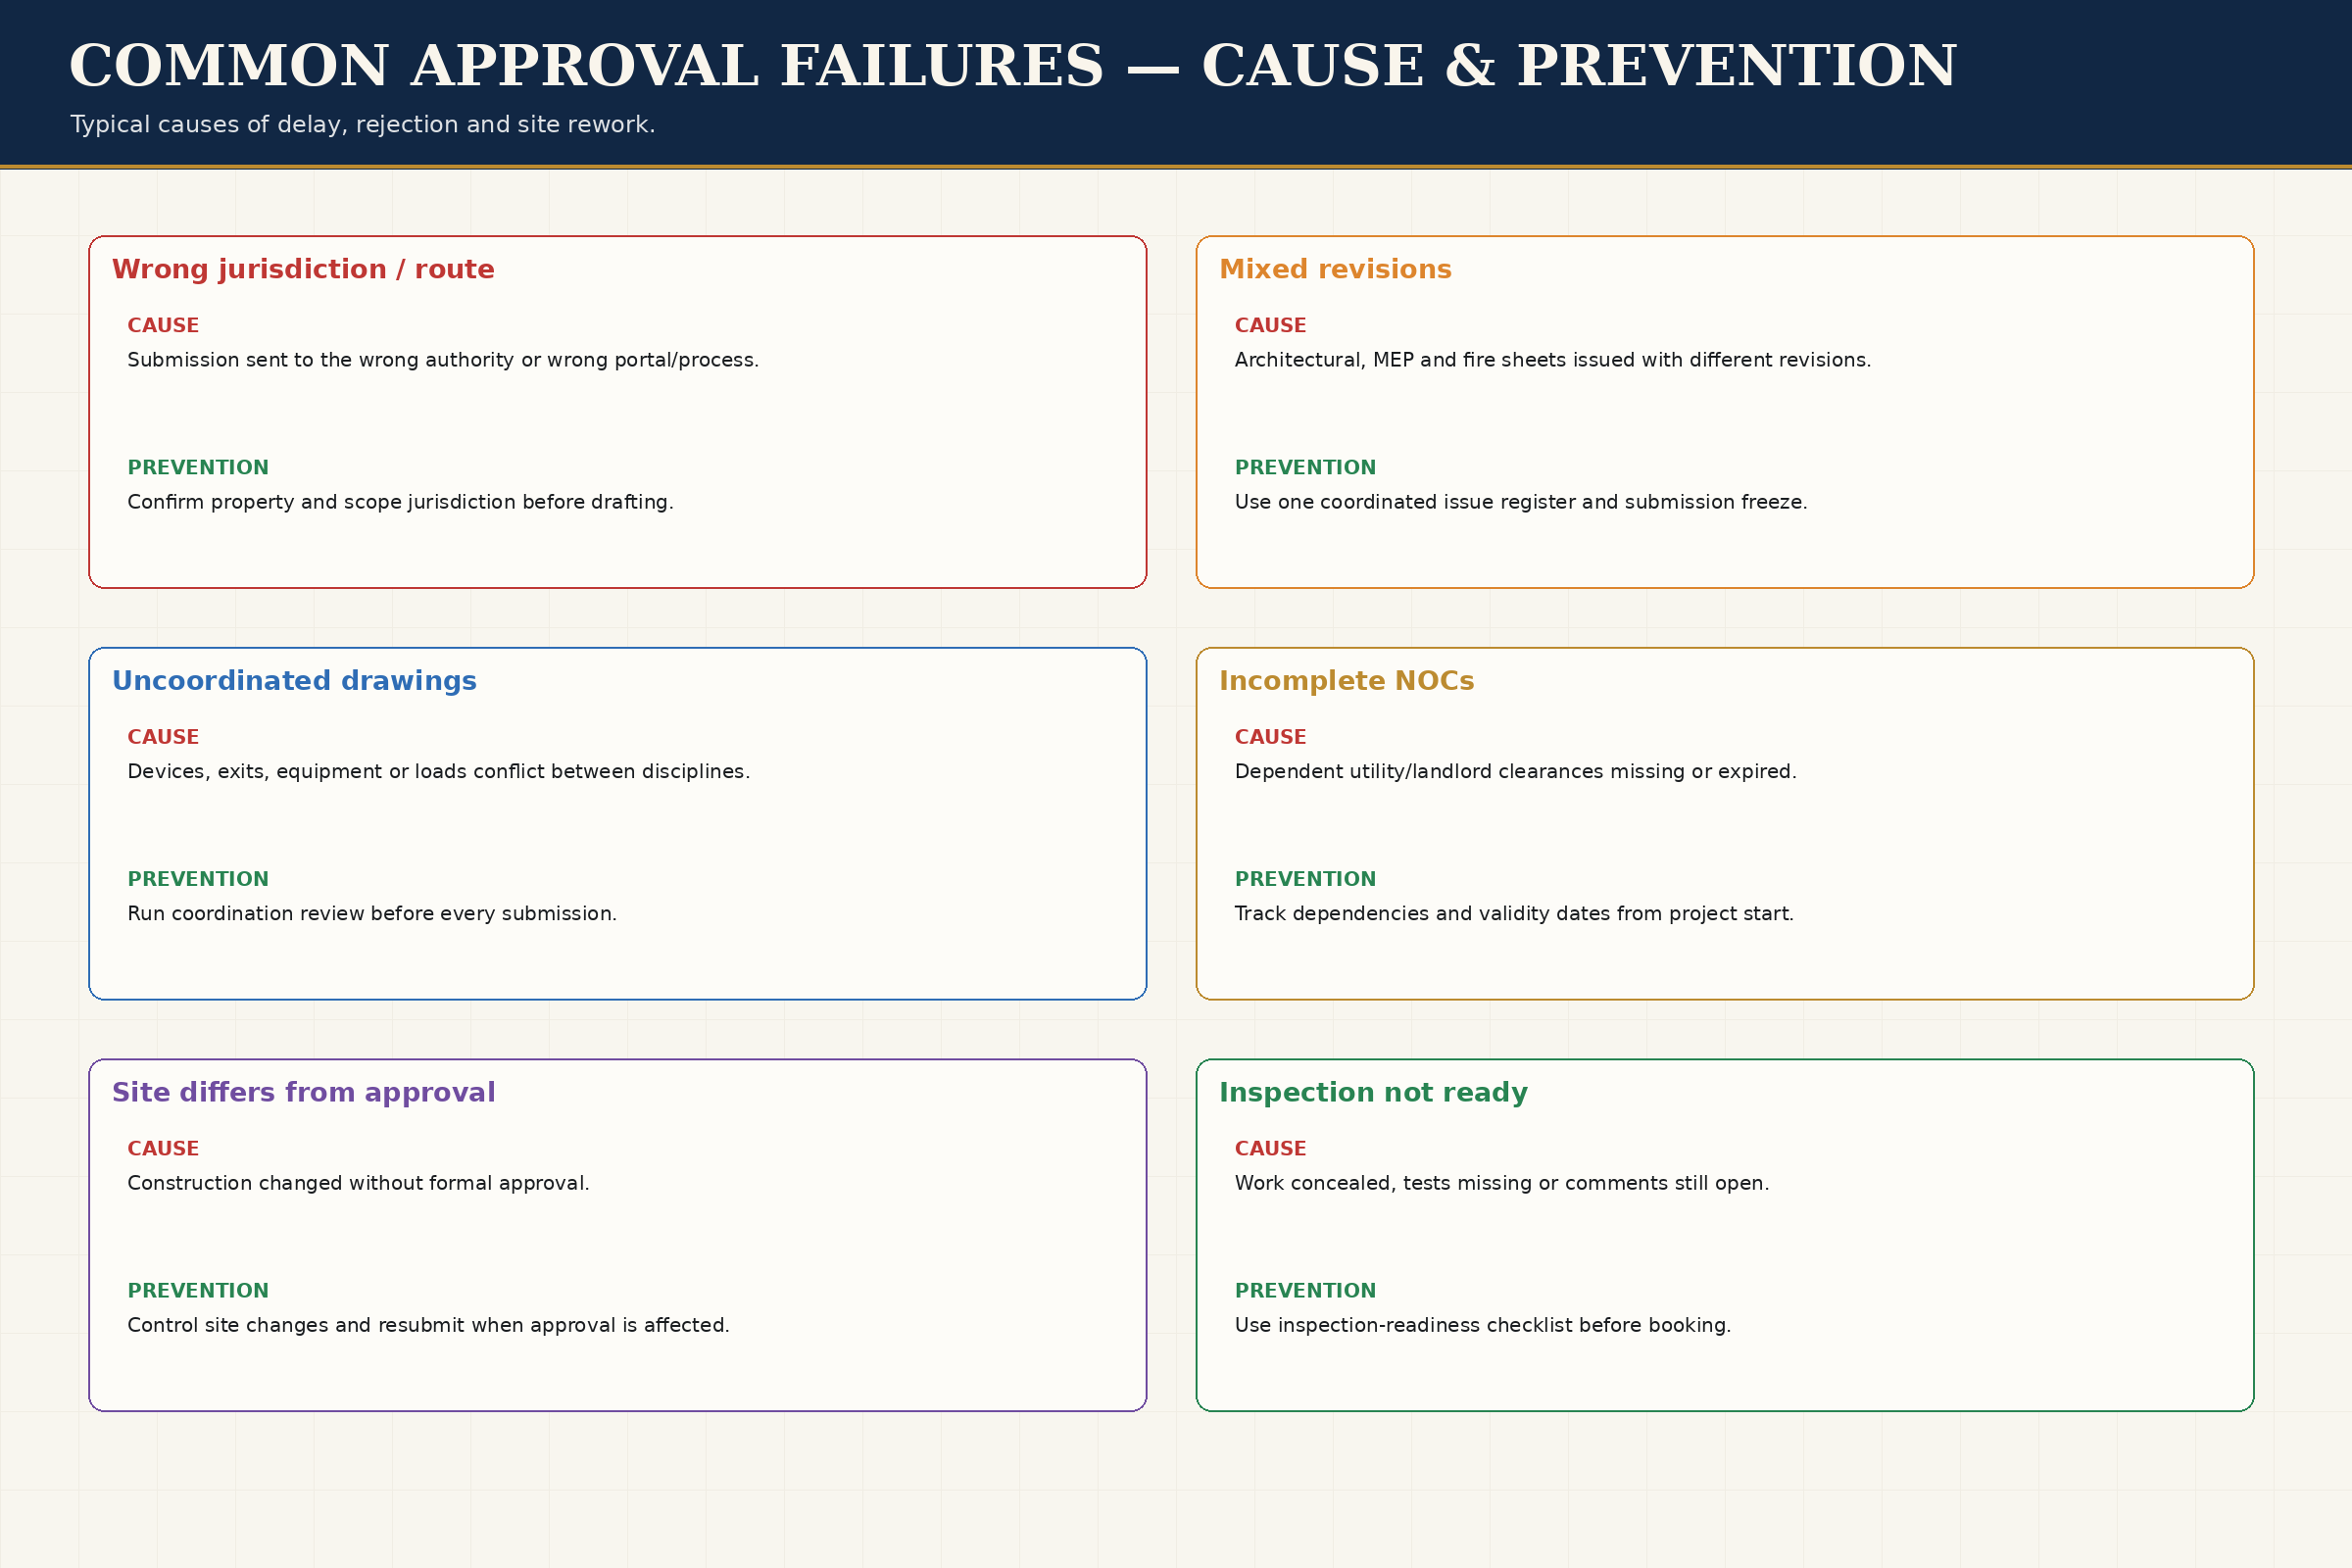
06
Failure Analysis
Assuming an old checklist still applies
Open section →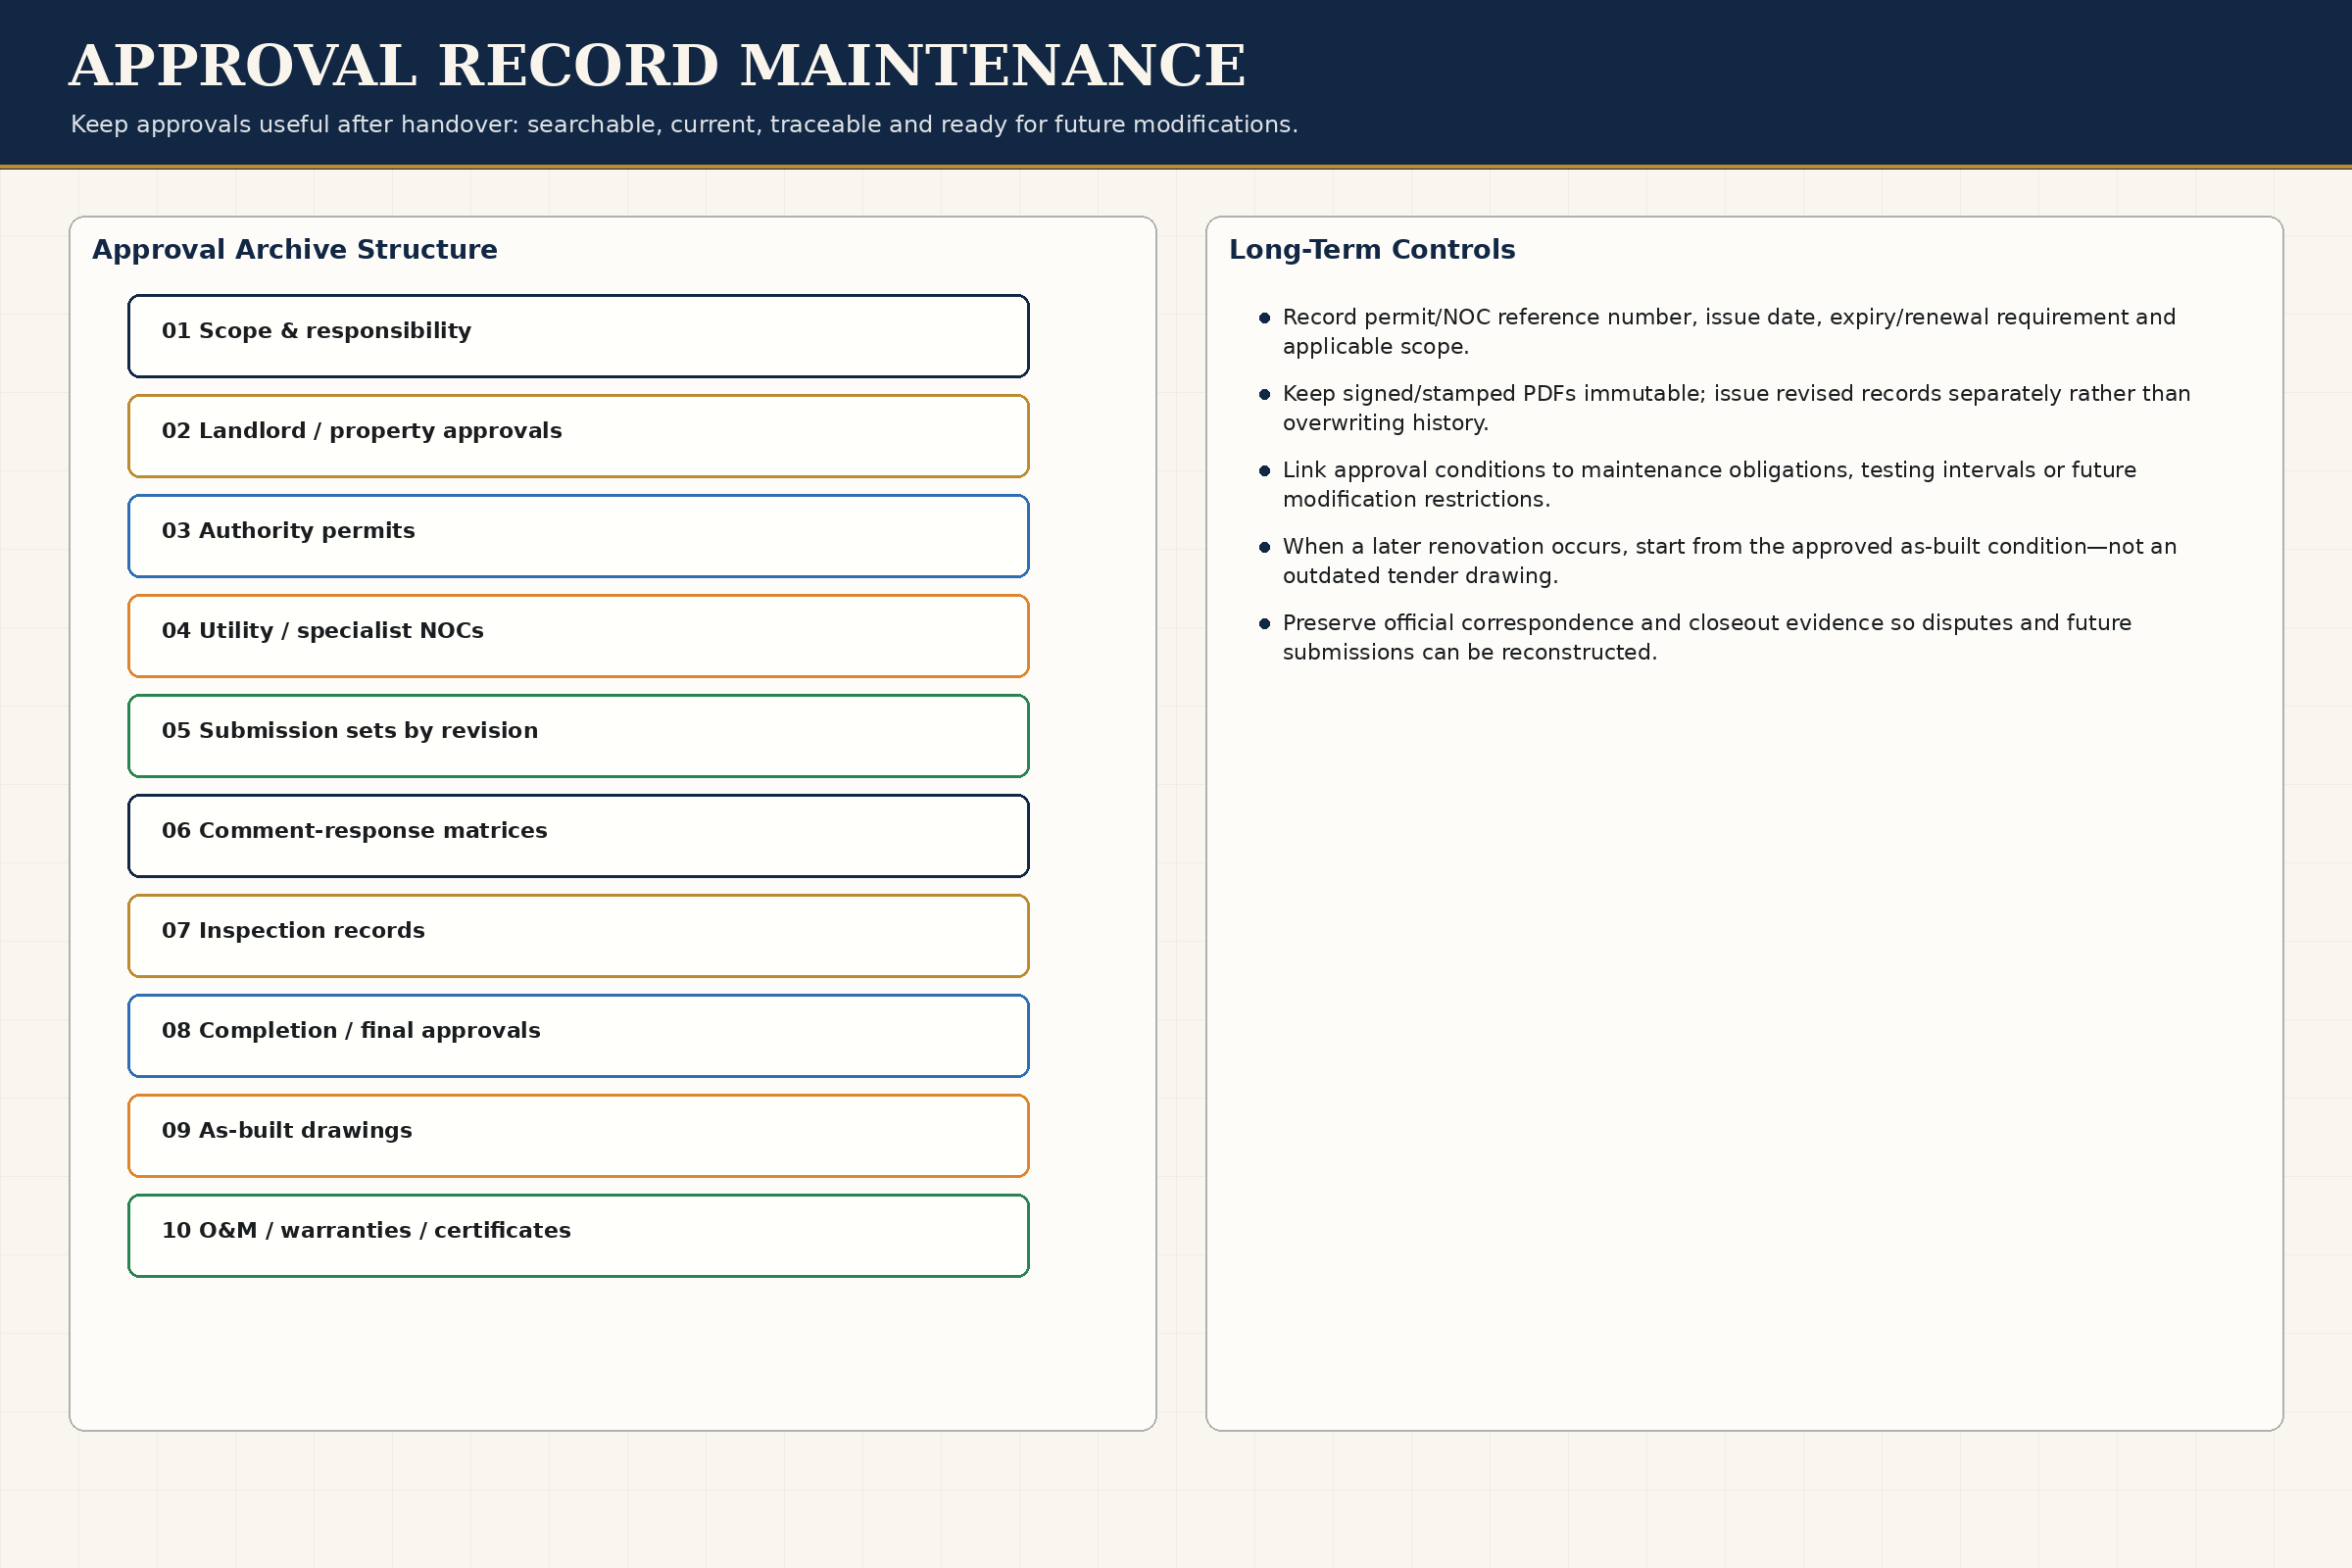
07
Maintenance
Keep final approvals and stamped drawings in the building / project record set
Open section →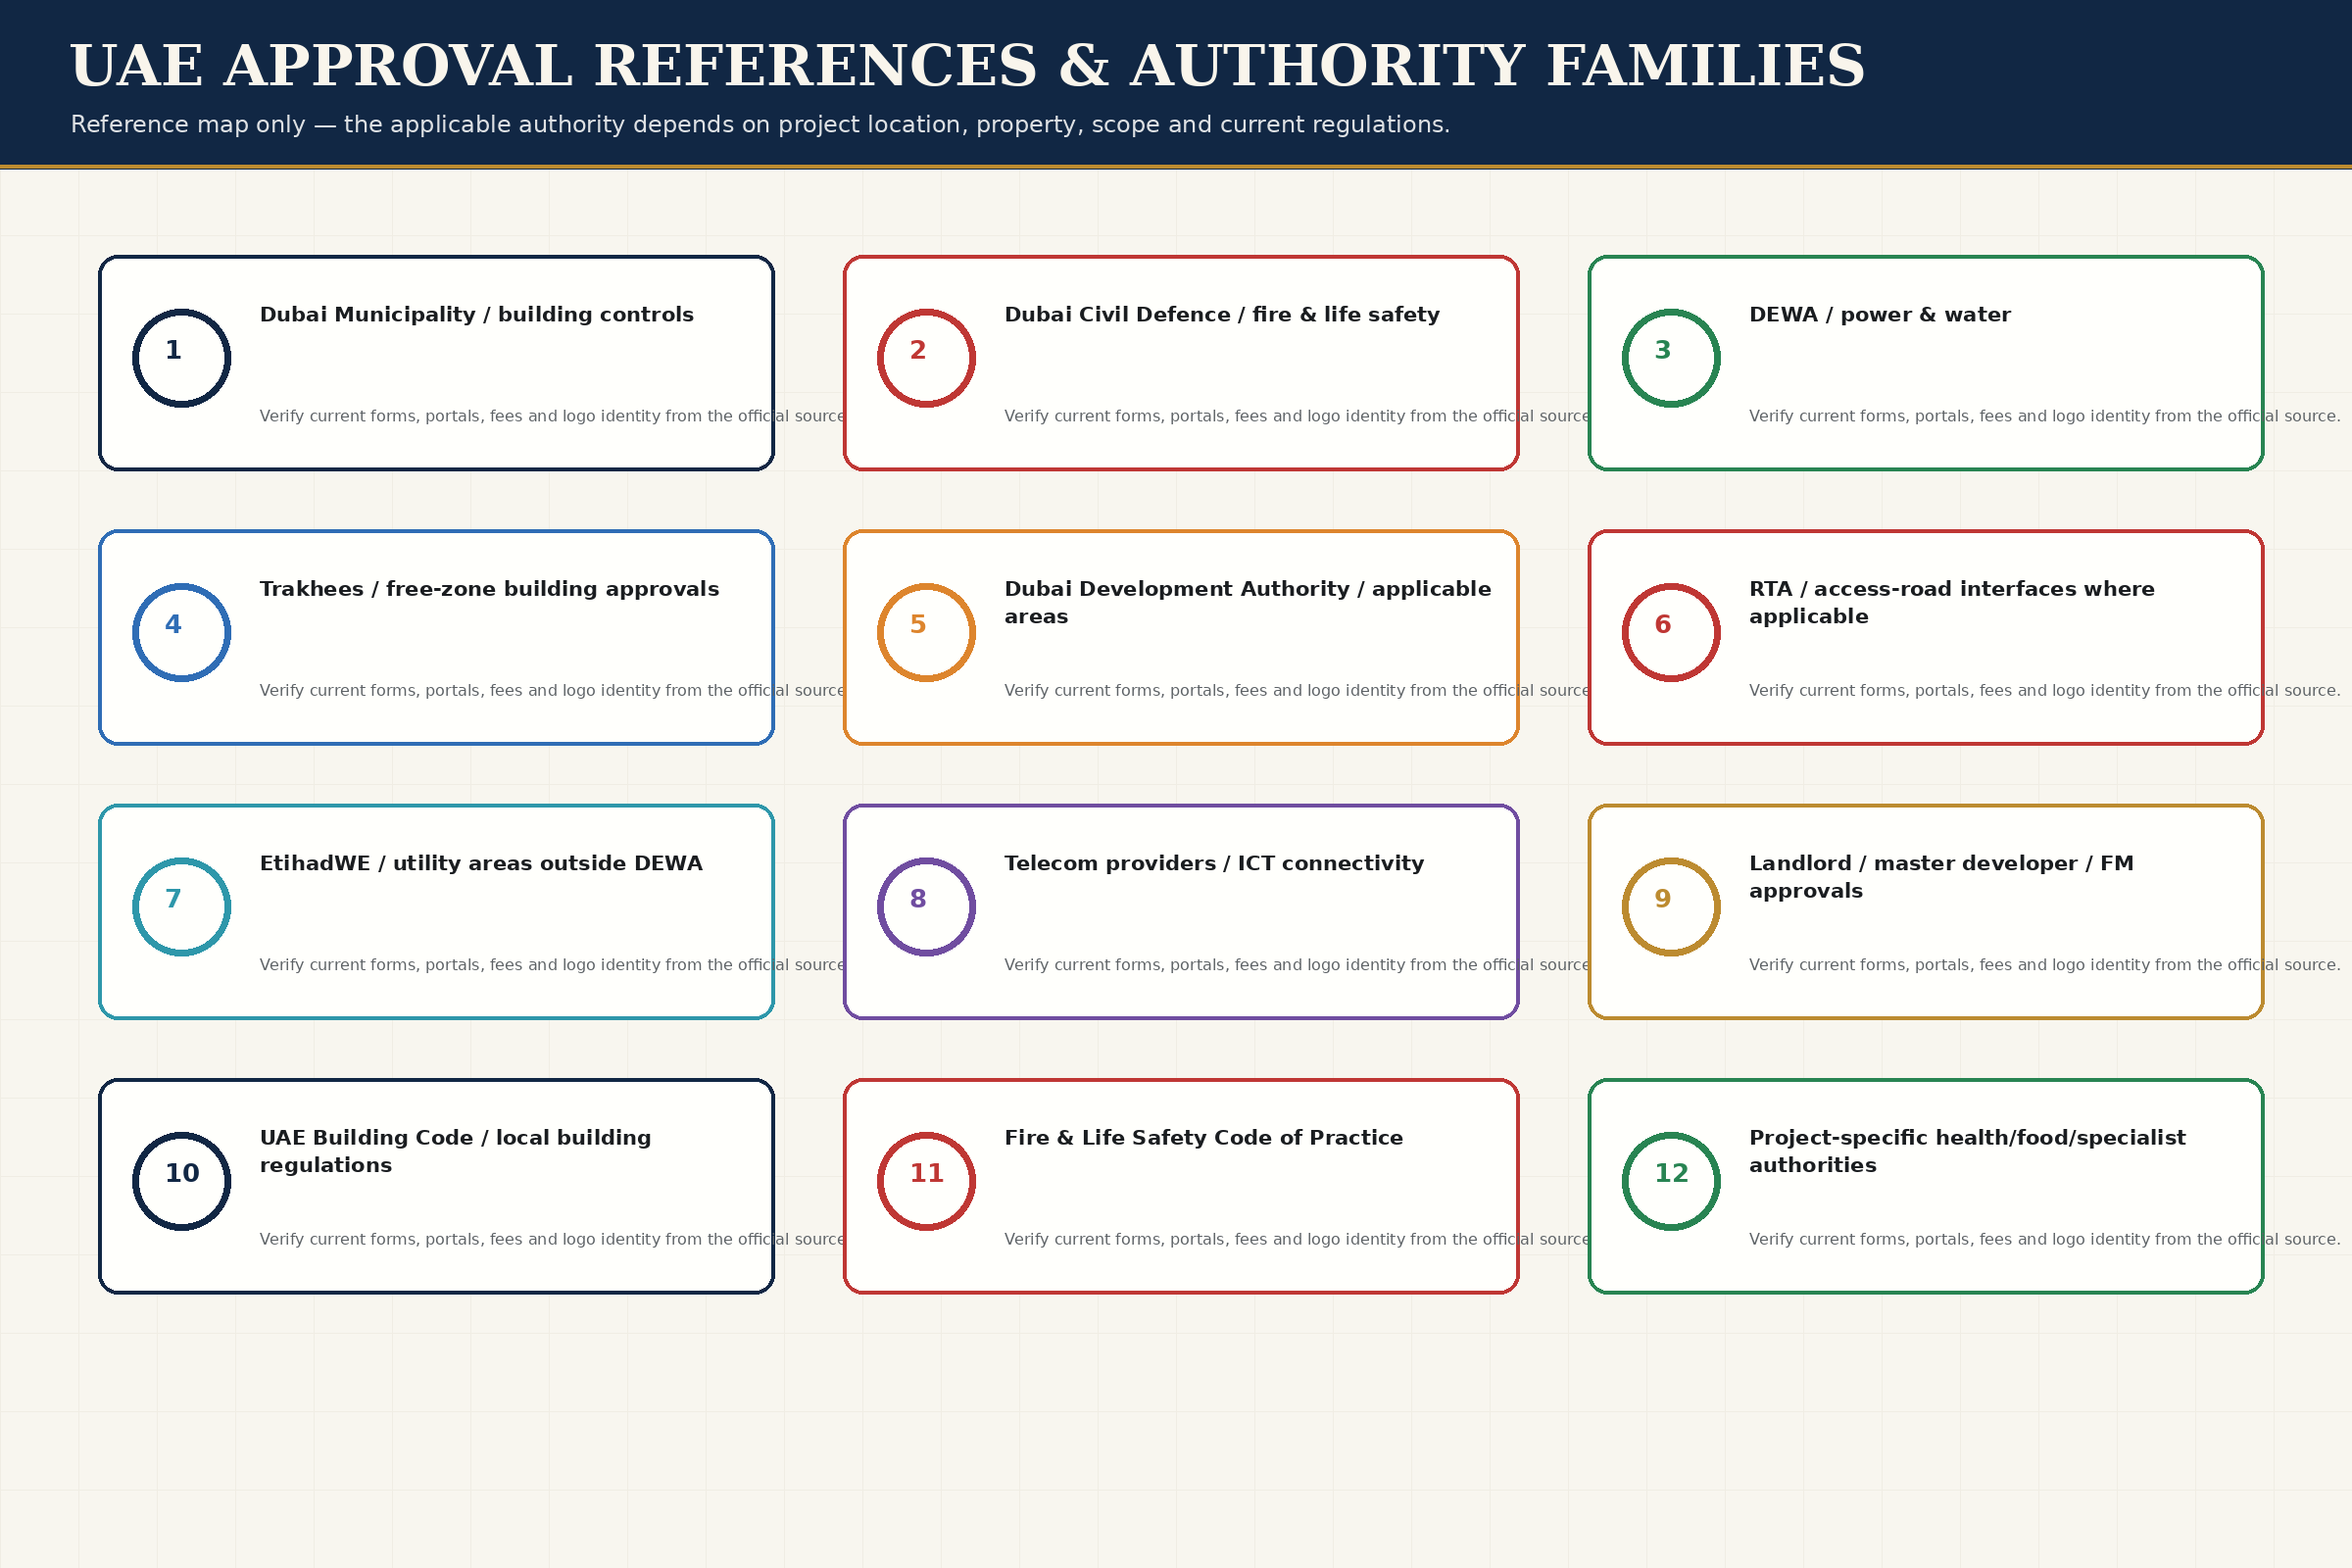
08
Standards & Brands
Always verify the latest portal, checklist and code requirements with the relevant authority / landlord
Open section →01 · SYSTEM OVERVIEW
What this activity is
What this activity is
Authority coordination translates the project scope into the documents required by municipalities, utilities, Civil Defence, free-zone regulators, master developers and landlords. The coordinator tracks submissions, comments, revisions and inspections until the permit / NOC / completion requirement is closed.
What to expect
Expect approvals to be a workflow with prerequisites, drawings, forms, technical submissions, fees, inspections and close-out—not a single stamp. The exact authorities depend on location, building type, free zone, utility and scope. Early identification of the approval matrix prevents late redesign and idle site time.
01Create an approval/NOC matrix at project start
02Separate authority, landlord, utility and specialist approvals
03Submit only coordinated current revisions
04Track comments to closure with an auditable response log
05Do not start controlled work before the applicable approval/permit
06Archive final approvals, inspection clearances and completion documents
02 · ENGINEERING FUNDAMENTALS
Understand why the system behaves the way it does.
01
Approval float = required site start − forecast approval completion; negative float is an early warning, not a recovery plan
02
Comment closure rate = comments closed / total active comments × 100
03
Submission cycle time = resubmission date − previous review date; trend it to identify bottlenecks
Revision control is critical: the approved drawing, site drawing and resubmission package must not diverge. A single controlled transmittal/revision system prevents teams building to superseded information.
Authority compliance does not replace engineering responsibility; it confirms a regulatory review within its scope. Project designers and contractors still retain their professional and contractual obligations.
03 · EXECUTION WORKFLOW
Six progressive stages from preparation to verified handover.
Open any plate to read the full-resolution technical notes.
01Scope Definition 02Authority Drawing Requirements
 03NOC Application
 04Comments Revisions
 05Inspections Compliance
 06Permit Closeout
STAGE 01
Scope Definition
List every required NOC, permit, design approval, inspection and completion document
Engineering intent
Track reference number, revision, date, status, comments, owner and next action
Inspection / hold point
Approval matrix is complete and scope-specific
Best practice
Build approval lead times into the programme before mobilising dependent trades
Failure to avoid
Assuming an old checklist still applies
Handover / maintenance
Keep final approvals and stamped drawings in the building / project record set
STAGE 02
Authority Drawing Requirements
Verify owner / tenant documents, licences, appointment letters and existing approvals
Engineering intent
Architectural, MEP, fire and reflected ceiling information must agree across submissions
Inspection / hold point
Latest authority / landlord checklist has been verified
Best practice
Submit coordinated drawings rather than discipline-by-discipline contradictions
Failure to avoid
Starting regulated work before the required permit / NOC
Handover / maintenance
Update authority records when future modifications change approved layouts or systems
STAGE 03
NOC Application
Issue technically consistent drawings, calculations and forms at the required revision
Engineering intent
Use the required licensed consultant / contractor endorsements where mandated
Inspection / hold point
Submission drawings are coordinated and correctly revised
Best practice
Keep one live register with clear owner and due date for every comment
Failure to avoid
Submitting conflicting architectural, MEP and fire information
Handover / maintenance
Renew permits / certificates that have defined validity periods
STAGE 04
Comments Revisions
Record portal references, comments, turnaround and responsible party
Engineering intent
Confirm licences, insurance, tenancy documents and NOCs are current
Inspection / hold point
All comments have documented responses and closures
Best practice
Conduct internal compliance reviews against the latest checklist before submission
Failure to avoid
Losing traceability between authority comments and design revisions
Handover / maintenance
Keep contact / portal ownership updated when project personnel change
STAGE 05
Inspections Compliance
Revise only controlled documents and conduct internal checks before reinspection
Engineering intent
Cloud old submissions and ensure every resubmission clearly answers comments
Inspection / hold point
Internal pre-inspection confirms site readiness
Best practice
Maintain a clean archive of approved and superseded revisions
Failure to avoid
Requesting inspection while obvious internal snags remain
Handover / maintenance
Retain inspection reports and close-out evidence for audits or future approvals
STAGE 06
Permit Closeout
Archive final approvals, stamped drawings and completion evidence for handover / future modifications
Engineering intent
Complete internal pre-inspection before requesting authority / landlord inspection
Inspection / hold point
Final approved / completion documents are archived and handed over
Best practice
Book inspections only when the site is genuinely ready
Failure to avoid
Failing to retain final approved records for future tenants / modifications
Handover / maintenance
Keep final approvals and stamped drawings in the building / project record set
04 · TECHNICAL CHAPTERS
10 detailed sub-activities for Authority Approvals & NOCs.
The file naming and page mapping are one-to-one: each technical subject has its own individual high-resolution image.
01Landlord Building Management Approval02Municipality Fitout Building Permit03Fire Life Safety Civil Defence04Power Water Utility NOC05Telecom ICT NOC06Signage Facade External Change07Access Road Parking Logistics NOC08Health Food Specialist Approvals09Completion Certificate Final Inspection10Asbuilt Final NOC Closeout
TECHNICAL CHAPTER 01
Landlord Building Management Approval
Landlord Building Management Approval: Coordinate submission sequence, authority/landlord requirements, document completeness, revisions, inspections, NOCs, testing evidence and close-out records so approvals do not become programme bottlenecks.
Design intent
Define the performance and construction intent for landlord building management approval before fabrication or installation. Read the drawing together with the approved project specification, manufacturer data and adjoining details.
Coordination
Coordinate submission sequence, authority/landlord requirements, document completeness, revisions, inspections, NOCs, testing evidence and close-out records so approvals do not become programme bottlenecks.
Inspection / QA
Approval matrix is complete and scope-specific
Failure to avoid
Assuming an old checklist still applies
Maintenance / long-term performance
Keep final approvals and stamped drawings in the building / project record set

TECHNICAL CHAPTER 02
Municipality Fitout Building Permit
Municipality Fitout Building Permit: Coordinate submission sequence, authority/landlord requirements, document completeness, revisions, inspections, NOCs, testing evidence and close-out records so approvals do not become programme bottlenecks.
Design intent
Define the performance and construction intent for municipality fitout building permit before fabrication or installation. Read the drawing together with the approved project specification, manufacturer data and adjoining details.
Coordination
Coordinate submission sequence, authority/landlord requirements, document completeness, revisions, inspections, NOCs, testing evidence and close-out records so approvals do not become programme bottlenecks.
Inspection / QA
Latest authority / landlord checklist has been verified
Failure to avoid
Starting regulated work before the required permit / NOC
Maintenance / long-term performance
Update authority records when future modifications change approved layouts or systems

TECHNICAL CHAPTER 03
Fire Life Safety Civil Defence
Fire Life Safety Civil Defence: Coordinate submission sequence, authority/landlord requirements, document completeness, revisions, inspections, NOCs, testing evidence and close-out records so approvals do not become programme bottlenecks.
Design intent
Define the performance and construction intent for fire life safety civil defence before fabrication or installation. Read the drawing together with the approved project specification, manufacturer data and adjoining details.
Coordination
Coordinate submission sequence, authority/landlord requirements, document completeness, revisions, inspections, NOCs, testing evidence and close-out records so approvals do not become programme bottlenecks.
Inspection / QA
Submission drawings are coordinated and correctly revised
Failure to avoid
Submitting conflicting architectural, MEP and fire information
Maintenance / long-term performance
Renew permits / certificates that have defined validity periods

TECHNICAL CHAPTER 04
Power Water Utility NOC
Power Water Utility NOC: Coordinate submission sequence, authority/landlord requirements, document completeness, revisions, inspections, NOCs, testing evidence and close-out records so approvals do not become programme bottlenecks.
Design intent
Define the performance and construction intent for power water utility noc before fabrication or installation. Read the drawing together with the approved project specification, manufacturer data and adjoining details.
Coordination
Coordinate submission sequence, authority/landlord requirements, document completeness, revisions, inspections, NOCs, testing evidence and close-out records so approvals do not become programme bottlenecks.
Inspection / QA
All comments have documented responses and closures
Failure to avoid
Losing traceability between authority comments and design revisions
Maintenance / long-term performance
Keep contact / portal ownership updated when project personnel change

TECHNICAL CHAPTER 05
Telecom ICT NOC
Telecom ICT NOC: Coordinate submission sequence, authority/landlord requirements, document completeness, revisions, inspections, NOCs, testing evidence and close-out records so approvals do not become programme bottlenecks.
Design intent
Define the performance and construction intent for telecom ict noc before fabrication or installation. Read the drawing together with the approved project specification, manufacturer data and adjoining details.
Coordination
Coordinate submission sequence, authority/landlord requirements, document completeness, revisions, inspections, NOCs, testing evidence and close-out records so approvals do not become programme bottlenecks.
Inspection / QA
Internal pre-inspection confirms site readiness
Failure to avoid
Requesting inspection while obvious internal snags remain
Maintenance / long-term performance
Retain inspection reports and close-out evidence for audits or future approvals

TECHNICAL CHAPTER 06
Signage Facade External Change
Signage Facade External Change: Coordinate submission sequence, authority/landlord requirements, document completeness, revisions, inspections, NOCs, testing evidence and close-out records so approvals do not become programme bottlenecks.
Design intent
Define the performance and construction intent for signage facade external change before fabrication or installation. Read the drawing together with the approved project specification, manufacturer data and adjoining details.
Coordination
Coordinate submission sequence, authority/landlord requirements, document completeness, revisions, inspections, NOCs, testing evidence and close-out records so approvals do not become programme bottlenecks.
Inspection / QA
Final approved / completion documents are archived and handed over
Failure to avoid
Failing to retain final approved records for future tenants / modifications
Maintenance / long-term performance
Keep final approvals and stamped drawings in the building / project record set

TECHNICAL CHAPTER 07
Access Road Parking Logistics NOC
Access Road Parking Logistics NOC: Coordinate submission sequence, authority/landlord requirements, document completeness, revisions, inspections, NOCs, testing evidence and close-out records so approvals do not become programme bottlenecks.
Design intent
Define the performance and construction intent for access road parking logistics noc before fabrication or installation. Read the drawing together with the approved project specification, manufacturer data and adjoining details.
Coordination
Coordinate submission sequence, authority/landlord requirements, document completeness, revisions, inspections, NOCs, testing evidence and close-out records so approvals do not become programme bottlenecks.
Inspection / QA
Approval matrix is complete and scope-specific
Failure to avoid
Assuming an old checklist still applies
Maintenance / long-term performance
Update authority records when future modifications change approved layouts or systems

TECHNICAL CHAPTER 08
Health Food Specialist Approvals
Health Food Specialist Approvals: Coordinate submission sequence, authority/landlord requirements, document completeness, revisions, inspections, NOCs, testing evidence and close-out records so approvals do not become programme bottlenecks.
Design intent
Define the performance and construction intent for health food specialist approvals before fabrication or installation. Read the drawing together with the approved project specification, manufacturer data and adjoining details.
Coordination
Coordinate submission sequence, authority/landlord requirements, document completeness, revisions, inspections, NOCs, testing evidence and close-out records so approvals do not become programme bottlenecks.
Inspection / QA
Latest authority / landlord checklist has been verified
Failure to avoid
Starting regulated work before the required permit / NOC
Maintenance / long-term performance
Renew permits / certificates that have defined validity periods

TECHNICAL CHAPTER 09
Completion Certificate Final Inspection
Completion Certificate Final Inspection: Coordinate submission sequence, authority/landlord requirements, document completeness, revisions, inspections, NOCs, testing evidence and close-out records so approvals do not become programme bottlenecks.
Design intent
Define the performance and construction intent for completion certificate final inspection before fabrication or installation. Read the drawing together with the approved project specification, manufacturer data and adjoining details.
Coordination
Coordinate submission sequence, authority/landlord requirements, document completeness, revisions, inspections, NOCs, testing evidence and close-out records so approvals do not become programme bottlenecks.
Inspection / QA
Submission drawings are coordinated and correctly revised
Failure to avoid
Submitting conflicting architectural, MEP and fire information
Maintenance / long-term performance
Keep contact / portal ownership updated when project personnel change

TECHNICAL CHAPTER 10
Asbuilt Final NOC Closeout
Asbuilt Final NOC Closeout: Coordinate submission sequence, authority/landlord requirements, document completeness, revisions, inspections, NOCs, testing evidence and close-out records so approvals do not become programme bottlenecks.
Design intent
Define the performance and construction intent for asbuilt final noc closeout before fabrication or installation. Read the drawing together with the approved project specification, manufacturer data and adjoining details.
Coordination
Coordinate submission sequence, authority/landlord requirements, document completeness, revisions, inspections, NOCs, testing evidence and close-out records so approvals do not become programme bottlenecks.
Inspection / QA
All comments have documented responses and closures
Failure to avoid
Losing traceability between authority comments and design revisions
Maintenance / long-term performance
Retain inspection reports and close-out evidence for audits or future approvals
05 · QA/QC
Inspect before concealment and before handover.
01Approval matrix is complete and scope-specific
02Latest authority / landlord checklist has been verified
03Submission drawings are coordinated and correctly revised
04All comments have documented responses and closures
05Internal pre-inspection confirms site readiness
06Final approved / completion documents are archived and handed over
06 · COMMON FAILURES
Recognise the failure mechanism—not only the visible defect.
Failures to avoid
×Assuming an old checklist still applies
×Starting regulated work before the required permit / NOC
×Submitting conflicting architectural, MEP and fire information
×Losing traceability between authority comments and design revisions
×Requesting inspection while obvious internal snags remain
×Failing to retain final approved records for future tenants / modifications
07 · MAINTENANCE & AFTERCARE
Design for access, repair and long-term performance.
Maintenance controls
✓Keep final approvals and stamped drawings in the building / project record set
✓Update authority records when future modifications change approved layouts or systems
✓Renew permits / certificates that have defined validity periods
✓Keep contact / portal ownership updated when project personnel change
✓Retain inspection reports and close-out evidence for audits or future approvals
08 · STANDARDS & MANUFACTURER REFERENCES
Use the latest approved project documents and tested systems.
• Always verify the latest portal, checklist and code requirements with the relevant authority / landlord
• UAE Fire and Life Safety Code and current Civil Defence requirements for fire-related submissions
• Current utility standards such as DEWA / SEWA / other applicable service provider requirements
• Municipality / free-zone / master-developer technical guidelines applicable to the project location
• Building management fit-out manuals, work permits and access rules
• Project-specific consultant / client approval procedures
Technical guidance is educational and indicative. Final design, dimensions, materials, installation details and acceptance criteria must follow the approved project documents, manufacturer instructions and the latest requirements of the relevant UAE authority, landlord, consultant and specialist engineer.
09 · COMPLETE IMAGE LIBRARY
23 high-resolution visuals assigned to this activity.
Each file remains separate and is mapped directly to its relevant section. Click any image to inspect it at full resolution.
HeroOverviewFundamentalsQA/QCFailuresMaintenanceStandards & Brands Stage 01 · Scope DefinitionStage 02 · Authority Drawing RequirementsStage 03 · NOC ApplicationStage 04 · Comments RevisionsStage 05 · Inspections ComplianceStage 06 · Permit Closeout 01 · Landlord Building Management Approval02 · Municipality Fitout Building Permit03 · Fire Life Safety Civil Defence04 · Power Water Utility NOC05 · Telecom ICT NOC06 · Signage Facade External Change07 · Access Road Parking Logistics NOC08 · Health Food Specialist Approvals09 · Completion Certificate Final Inspection10 · Asbuilt Final NOC Closeout