Passive fire protection is easy to damage during MEP changes. Every cable/pipe/duct penetration through a rated barrier needs a compatible tested firestop configuration and documented inspection.
Home › Knowledge Hub › Fire & Life Safety Coordination
GLOBALTEK ENGINEERING KNOWLEDGE HUB · ACTIVITY 14
Fire & Life Safety Coordination
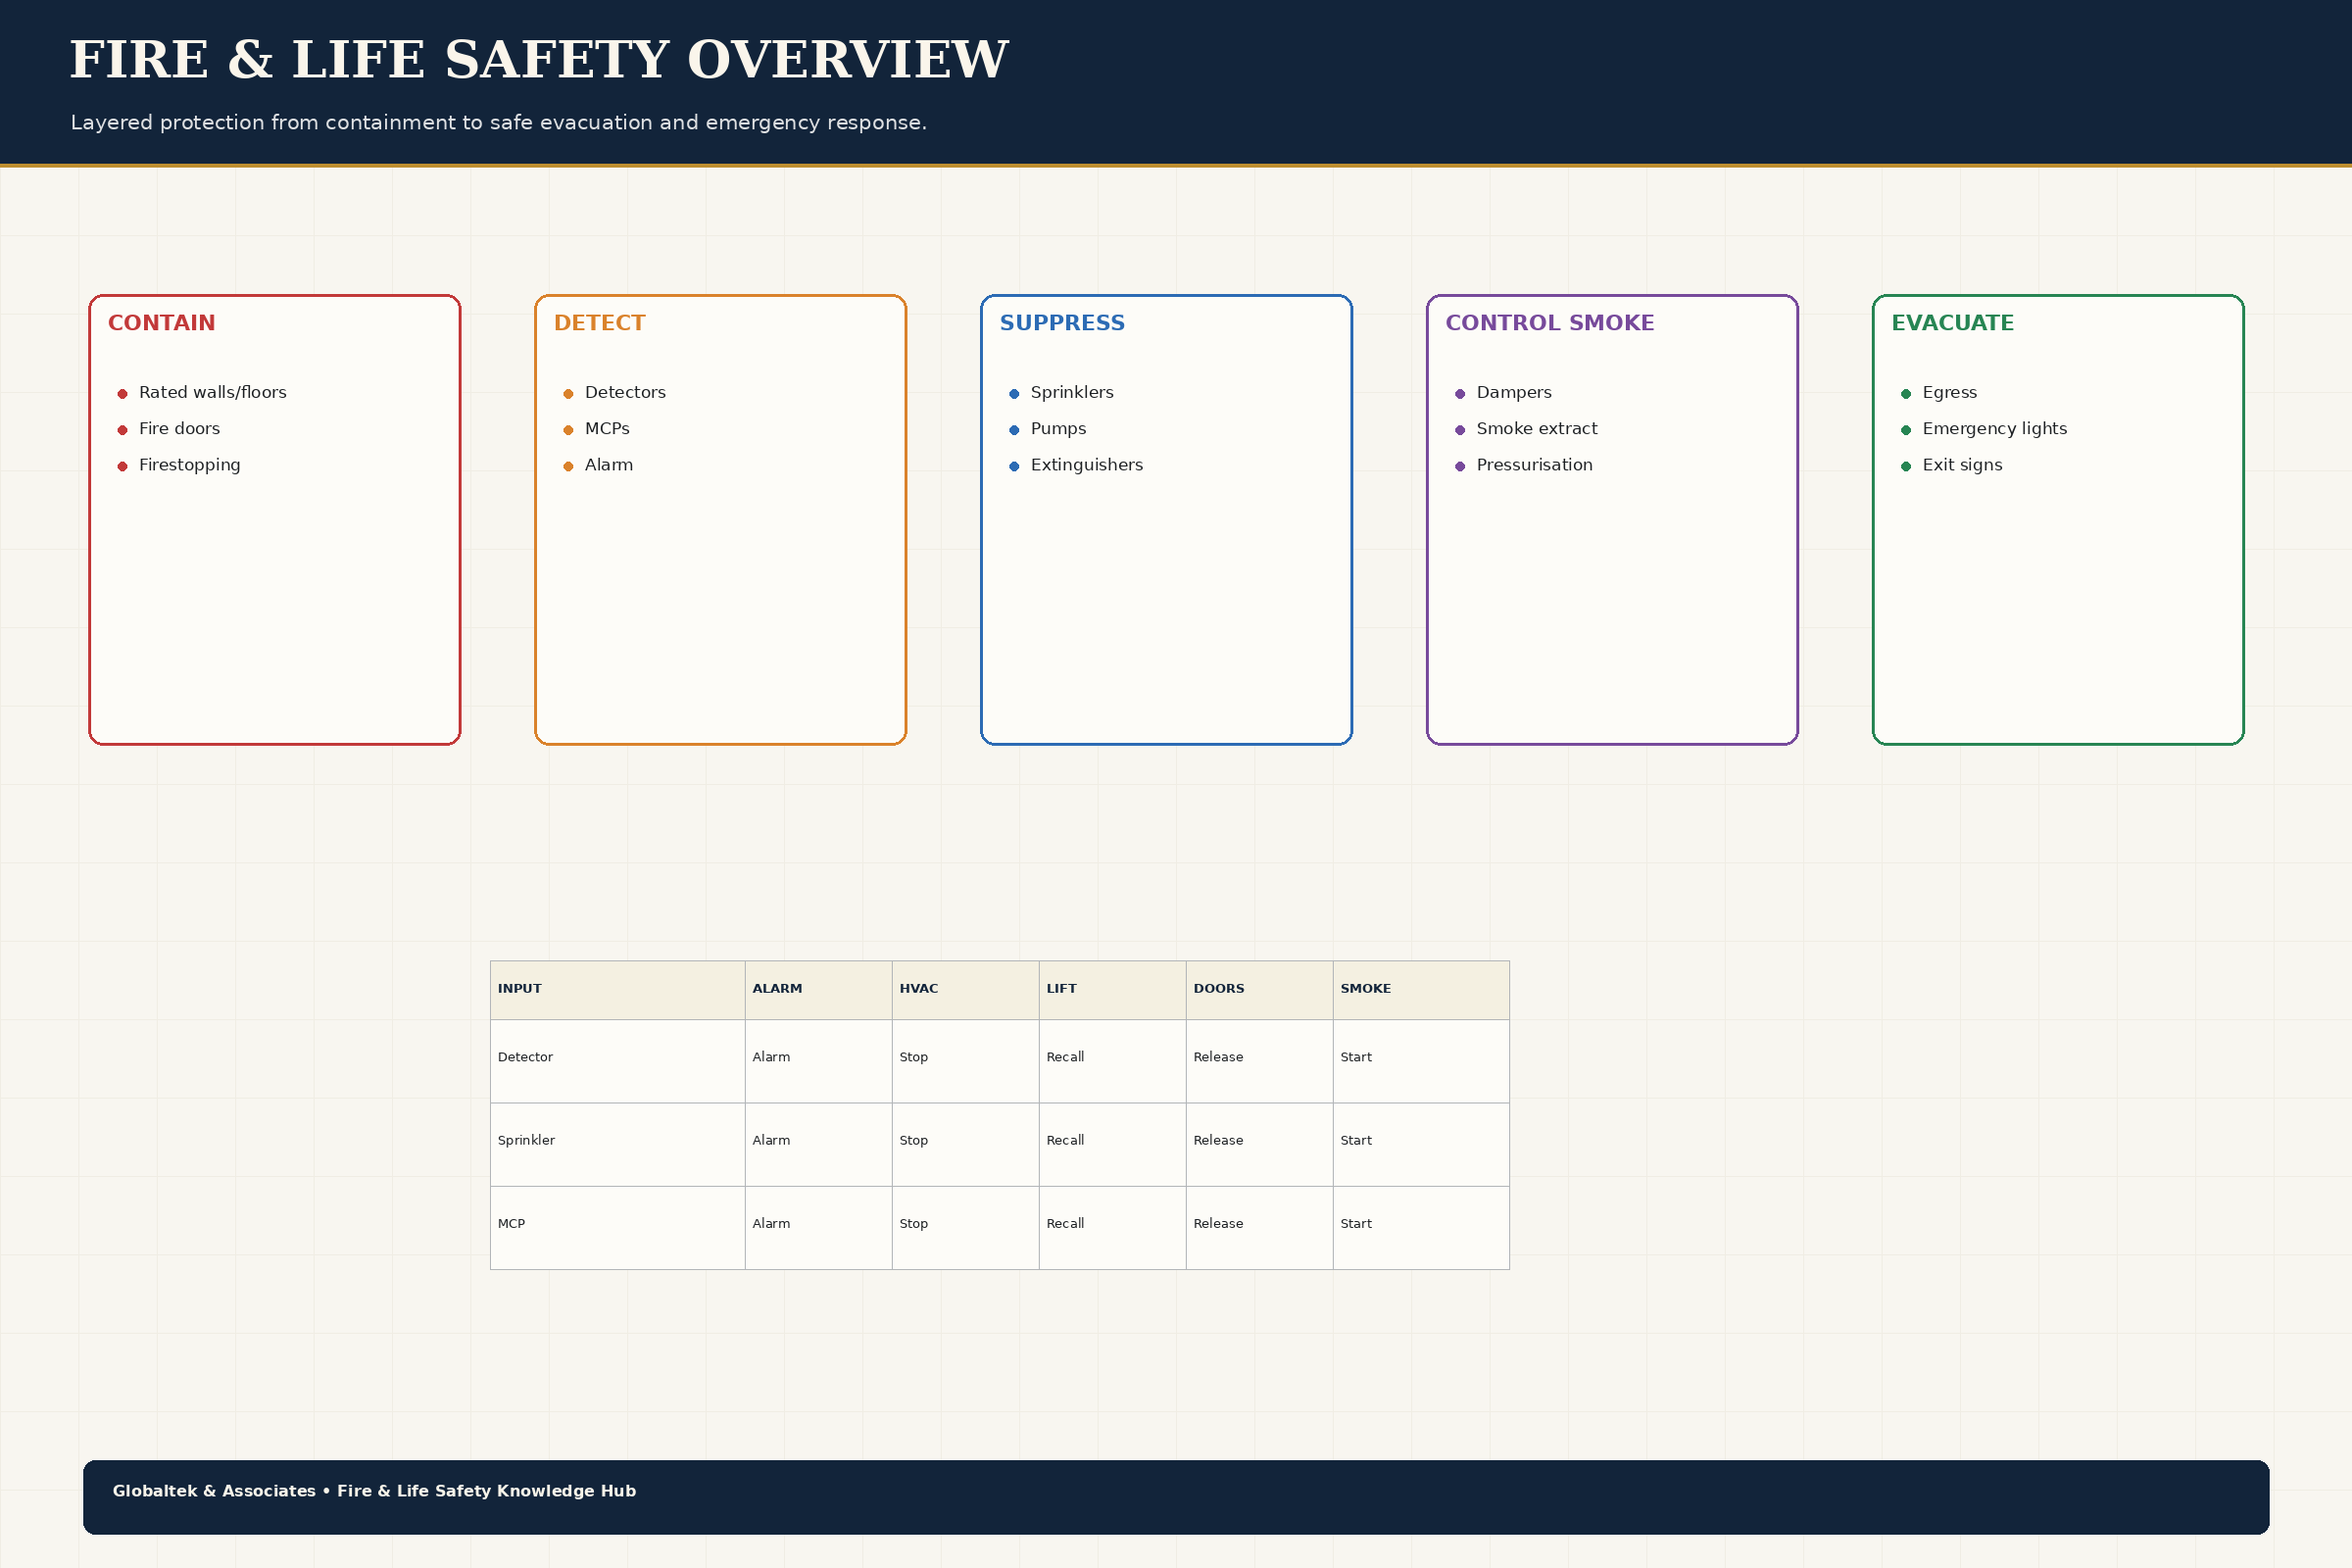
Fire and life-safety systems work as an integrated strategy of detection, alarm, suppression, compartmentation, smoke control, emergency power/lighting and safe egress. Modifications to one element can invalidate another.

GUIDE MAP
Read the discipline visually, then go into the engineering detail.
Every image below is activity-specific. No repeated generic placeholder sheets are used in this guide.
01
System Overview
Fire and life-safety coordination ensures the fit-out does not compromise the building’s approved fire strategy. It includes active systems such as alarm and sprinkler interfaces plus passive measures such as rated partitions, doors, firestopping and protected escape routes.
Open section →
02
Engineering Fundamentals
Start from the approved fire strategy and cause/effect matrix
Open section →
03
Execution Workflow
Confirm occupancy, exits, rated elements and affected systems
Open section →
04
Technical Chapters
24 individual sub-activity drawings with discipline-specific notes and inspection controls.
Open section →
05
QA/QC
Life-safety drawings match current layout
Open section →
06
Failure Analysis
Moving partitions without revising fire-device coverage
Open section →
07
Maintenance
Maintain alarm / sprinkler / emergency systems through authorised service programmes
Open section →
08
Standards & Brands
Latest UAE Fire and Life Safety Code and current Civil Defence requirements
Open section →01 · SYSTEM OVERVIEW
What this activity is
What this activity is
Fire and life-safety coordination ensures the fit-out does not compromise the building’s approved fire strategy. It includes active systems such as alarm and sprinkler interfaces plus passive measures such as rated partitions, doors, firestopping and protected escape routes.
What to expect
Expect life-safety requirements to influence layouts from the start. Moving a partition can change sprinkler coverage, detector spacing, exit travel, fire-rated construction and emergency signage. Required authority approvals and inspections should be identified before work begins.
01Start from the approved fire strategy and cause/effect matrix
02Coordinate sprinkler/detector coverage with ceilings and obstructions
03Preserve rated walls/floors at every penetration
04Use listed/approved firestop systems matching the actual substrate and service
05Test interfaces and cause/effect sequences
06Close authority inspections with complete records and labels
02 · ENGINEERING FUNDAMENTALS
Understand why the system behaves the way it does.
01
Sprinkler hydraulic calculations use design density/area and network losses; use the approved specialist design and code
02
Battery/standby capacity must be calculated for the fire alarm/emergency system duty cycle
03
Fire resistance is an assembly property—substituting board, framing, sealant or penetration detail can change the rating
Detector and sprinkler locations must be coordinated with ceiling geometry, bulkheads, diffusers and obstructions; “moving it to look symmetrical” may affect compliance.
Cause-and-effect testing should verify the complete sequence: alarm, HVAC shutdown/smoke control, doors, lifts, suppression interfaces, notification and monitoring as applicable.
03 · EXECUTION WORKFLOW
Six progressive stages from preparation to verified handover.
Open any plate to read the full-resolution technical notes.
01Fire Strategy Design Basis 02Coordination Layouts
 03First Fix Firestopping
 04Final Devices
 05Integrated Testing
 06Approval Handover
STAGE 01
Fire Strategy Design Basis
Confirm occupancy, exits, rated elements and affected systems
Engineering intent
Maintain complete tested construction from structure to structure / approved termination
Inspection / hold point
Life-safety drawings match current layout
Best practice
Coordinate life-safety before ceiling design is frozen
Failure to avoid
Moving partitions without revising fire-device coverage
Handover / maintenance
Maintain alarm / sprinkler / emergency systems through authorised service programmes
STAGE 02
Coordination Layouts
Overlay ceilings, partitions, MEP and fire-system devices
Engineering intent
Use tested firestop compatible with service, opening, substrate and required rating
Inspection / hold point
Rated walls / doors / seals are complete and traceable
Best practice
Use tested systems rather than site-invented firestop combinations
Failure to avoid
Cutting openings in rated walls and sealing with ordinary foam / mortar
Handover / maintenance
Inspect fire doors, closers, seals and latching routinely
STAGE 03
First Fix Firestopping
Install approved alarm / sprinkler / suppression changes by qualified party
Engineering intent
Frame, leaf, hardware, closer, seals and glazing must form an approved rated assembly where required
Inspection / hold point
Sprinkler / detector / emergency-light coverage is unobstructed
Best practice
Photograph / record concealed firestopping before closure
Failure to avoid
Using non-compliant decorative finishes in regulated locations
Handover / maintenance
Do not drill rated walls / shafts without approved firestop reinstatement
STAGE 04
Final Devices
Complete rated walls, doors and penetration seals before finishes conceal interfaces
Engineering intent
Coordinate ceiling / soffit / feature elements so coverage is not obstructed
Inspection / hold point
Firestops are tested systems installed correctly
Best practice
Protect fire-rated doors from unauthorized hardware modifications
Failure to avoid
Obstructing sprinklers with bulkheads or joinery
Handover / maintenance
Keep exits, signage and access to fire equipment unobstructed
STAGE 05
Integrated Testing
Conduct alarm, sprinkler / pump interfaces, emergency lighting and door checks as required
Engineering intent
Coordinate with ceiling features and approved design spacing
Inspection / hold point
Egress routes and signage are compliant / clear
Best practice
Keep egress routes free during construction as well as at handover
Failure to avoid
Disabling / covering detectors during work without controlled reinstatement
Handover / maintenance
Record future alterations that affect the approved fire strategy
STAGE 06
Approval Handover
Complete internal pre-inspection, authority / consultant inspection and archive certificates
Engineering intent
Keep routes, exits and required widths unobstructed
Inspection / hold point
Required tests and authority / consultant inspections are closed
Best practice
Conduct internal pre-inspection using the authority checklist
Failure to avoid
Requesting inspection before internal life-safety checks are complete
Handover / maintenance
Retain certificates / test results for audits and authority inspections
04 · TECHNICAL CHAPTERS
24 detailed sub-activities for Fire & Life Safety Coordination.
The file naming and page mapping are one-to-one: each technical subject has its own individual high-resolution image.
01Compartmentation02Fire Rated Doors03Firestopping Penetrations04Fire Alarm Panel Network05Detectors06Mcp Sounders Strobes07Sprinklers08Fire Pumps09Hydrants Hose Reels10Extinguishers11Smoke Extract12Stair Lobby Pressurisation13Fire Smoke Dampers14Means Egress15Emergency Lighting16Kitchen Suppression17Cause Effect18Zoning Addressing19Emergency Power20Accessibility Life Safety21Authority Inspection22Integrated Testing23Firestop Register24Fire Command Monitoring
TECHNICAL CHAPTER 01
Compartmentation
Compartmentation: Coordinate compartmentation, detection/alarm, suppression, smoke control, egress, emergency power/lighting, cause-and-effect, firestopping, testing and Civil Defence approval interfaces.
Design intent
Define the performance and construction intent for compartmentation before fabrication or installation. Read the drawing together with the approved project specification, manufacturer data and adjoining details.
Coordination
Coordinate compartmentation, detection/alarm, suppression, smoke control, egress, emergency power/lighting, cause-and-effect, firestopping, testing and Civil Defence approval interfaces.
Inspection / QA
Life-safety drawings match current layout
Failure to avoid
Moving partitions without revising fire-device coverage
Maintenance / long-term performance
Maintain alarm / sprinkler / emergency systems through authorised service programmes

TECHNICAL CHAPTER 02
Fire Rated Doors
Fire Rated Doors: Coordinate compartmentation, detection/alarm, suppression, smoke control, egress, emergency power/lighting, cause-and-effect, firestopping, testing and Civil Defence approval interfaces.
Design intent
Define the performance and construction intent for fire rated doors before fabrication or installation. Read the drawing together with the approved project specification, manufacturer data and adjoining details.
Coordination
Coordinate compartmentation, detection/alarm, suppression, smoke control, egress, emergency power/lighting, cause-and-effect, firestopping, testing and Civil Defence approval interfaces.
Inspection / QA
Rated walls / doors / seals are complete and traceable
Failure to avoid
Cutting openings in rated walls and sealing with ordinary foam / mortar
Maintenance / long-term performance
Inspect fire doors, closers, seals and latching routinely

TECHNICAL CHAPTER 03
Firestopping Penetrations
Firestopping Penetrations: Coordinate compartmentation, detection/alarm, suppression, smoke control, egress, emergency power/lighting, cause-and-effect, firestopping, testing and Civil Defence approval interfaces.
Design intent
Define the performance and construction intent for firestopping penetrations before fabrication or installation. Read the drawing together with the approved project specification, manufacturer data and adjoining details.
Coordination
Coordinate compartmentation, detection/alarm, suppression, smoke control, egress, emergency power/lighting, cause-and-effect, firestopping, testing and Civil Defence approval interfaces.
Inspection / QA
Sprinkler / detector / emergency-light coverage is unobstructed
Failure to avoid
Using non-compliant decorative finishes in regulated locations
Maintenance / long-term performance
Do not drill rated walls / shafts without approved firestop reinstatement

TECHNICAL CHAPTER 04
Fire Alarm Panel Network
Fire Alarm Panel Network: Coordinate compartmentation, detection/alarm, suppression, smoke control, egress, emergency power/lighting, cause-and-effect, firestopping, testing and Civil Defence approval interfaces.
Design intent
Define the performance and construction intent for fire alarm panel network before fabrication or installation. Read the drawing together with the approved project specification, manufacturer data and adjoining details.
Coordination
Coordinate compartmentation, detection/alarm, suppression, smoke control, egress, emergency power/lighting, cause-and-effect, firestopping, testing and Civil Defence approval interfaces.
Inspection / QA
Firestops are tested systems installed correctly
Failure to avoid
Obstructing sprinklers with bulkheads or joinery
Maintenance / long-term performance
Keep exits, signage and access to fire equipment unobstructed

TECHNICAL CHAPTER 05
Detectors
Detectors: Coordinate compartmentation, detection/alarm, suppression, smoke control, egress, emergency power/lighting, cause-and-effect, firestopping, testing and Civil Defence approval interfaces.
Design intent
Define the performance and construction intent for detectors before fabrication or installation. Read the drawing together with the approved project specification, manufacturer data and adjoining details.
Coordination
Coordinate compartmentation, detection/alarm, suppression, smoke control, egress, emergency power/lighting, cause-and-effect, firestopping, testing and Civil Defence approval interfaces.
Inspection / QA
Egress routes and signage are compliant / clear
Failure to avoid
Disabling / covering detectors during work without controlled reinstatement
Maintenance / long-term performance
Record future alterations that affect the approved fire strategy

TECHNICAL CHAPTER 06
Mcp Sounders Strobes
Mcp Sounders Strobes: Coordinate compartmentation, detection/alarm, suppression, smoke control, egress, emergency power/lighting, cause-and-effect, firestopping, testing and Civil Defence approval interfaces.
Design intent
Define the performance and construction intent for mcp sounders strobes before fabrication or installation. Read the drawing together with the approved project specification, manufacturer data and adjoining details.
Coordination
Coordinate compartmentation, detection/alarm, suppression, smoke control, egress, emergency power/lighting, cause-and-effect, firestopping, testing and Civil Defence approval interfaces.
Inspection / QA
Required tests and authority / consultant inspections are closed
Failure to avoid
Requesting inspection before internal life-safety checks are complete
Maintenance / long-term performance
Retain certificates / test results for audits and authority inspections

TECHNICAL CHAPTER 07
Sprinklers
Sprinklers: Coordinate compartmentation, detection/alarm, suppression, smoke control, egress, emergency power/lighting, cause-and-effect, firestopping, testing and Civil Defence approval interfaces.
Design intent
Define the performance and construction intent for sprinklers before fabrication or installation. Read the drawing together with the approved project specification, manufacturer data and adjoining details.
Coordination
Coordinate compartmentation, detection/alarm, suppression, smoke control, egress, emergency power/lighting, cause-and-effect, firestopping, testing and Civil Defence approval interfaces.
Inspection / QA
Life-safety drawings match current layout
Failure to avoid
Moving partitions without revising fire-device coverage
Maintenance / long-term performance
Maintain alarm / sprinkler / emergency systems through authorised service programmes

TECHNICAL CHAPTER 08
Fire Pumps
Fire Pumps: Coordinate compartmentation, detection/alarm, suppression, smoke control, egress, emergency power/lighting, cause-and-effect, firestopping, testing and Civil Defence approval interfaces.
Design intent
Define the performance and construction intent for fire pumps before fabrication or installation. Read the drawing together with the approved project specification, manufacturer data and adjoining details.
Coordination
Coordinate compartmentation, detection/alarm, suppression, smoke control, egress, emergency power/lighting, cause-and-effect, firestopping, testing and Civil Defence approval interfaces.
Inspection / QA
Rated walls / doors / seals are complete and traceable
Failure to avoid
Cutting openings in rated walls and sealing with ordinary foam / mortar
Maintenance / long-term performance
Inspect fire doors, closers, seals and latching routinely

TECHNICAL CHAPTER 09
Hydrants Hose Reels
Hydrants Hose Reels: Coordinate compartmentation, detection/alarm, suppression, smoke control, egress, emergency power/lighting, cause-and-effect, firestopping, testing and Civil Defence approval interfaces.
Design intent
Define the performance and construction intent for hydrants hose reels before fabrication or installation. Read the drawing together with the approved project specification, manufacturer data and adjoining details.
Coordination
Coordinate compartmentation, detection/alarm, suppression, smoke control, egress, emergency power/lighting, cause-and-effect, firestopping, testing and Civil Defence approval interfaces.
Inspection / QA
Sprinkler / detector / emergency-light coverage is unobstructed
Failure to avoid
Using non-compliant decorative finishes in regulated locations
Maintenance / long-term performance
Do not drill rated walls / shafts without approved firestop reinstatement

TECHNICAL CHAPTER 10
Extinguishers
Extinguishers: Coordinate compartmentation, detection/alarm, suppression, smoke control, egress, emergency power/lighting, cause-and-effect, firestopping, testing and Civil Defence approval interfaces.
Design intent
Define the performance and construction intent for extinguishers before fabrication or installation. Read the drawing together with the approved project specification, manufacturer data and adjoining details.
Coordination
Coordinate compartmentation, detection/alarm, suppression, smoke control, egress, emergency power/lighting, cause-and-effect, firestopping, testing and Civil Defence approval interfaces.
Inspection / QA
Firestops are tested systems installed correctly
Failure to avoid
Obstructing sprinklers with bulkheads or joinery
Maintenance / long-term performance
Keep exits, signage and access to fire equipment unobstructed

TECHNICAL CHAPTER 11
Smoke Extract
Smoke Extract: Coordinate compartmentation, detection/alarm, suppression, smoke control, egress, emergency power/lighting, cause-and-effect, firestopping, testing and Civil Defence approval interfaces.
Design intent
Define the performance and construction intent for smoke extract before fabrication or installation. Read the drawing together with the approved project specification, manufacturer data and adjoining details.
Coordination
Coordinate compartmentation, detection/alarm, suppression, smoke control, egress, emergency power/lighting, cause-and-effect, firestopping, testing and Civil Defence approval interfaces.
Inspection / QA
Egress routes and signage are compliant / clear
Failure to avoid
Disabling / covering detectors during work without controlled reinstatement
Maintenance / long-term performance
Record future alterations that affect the approved fire strategy

TECHNICAL CHAPTER 12
Stair Lobby Pressurisation
Stair Lobby Pressurisation: Coordinate compartmentation, detection/alarm, suppression, smoke control, egress, emergency power/lighting, cause-and-effect, firestopping, testing and Civil Defence approval interfaces.
Design intent
Define the performance and construction intent for stair lobby pressurisation before fabrication or installation. Read the drawing together with the approved project specification, manufacturer data and adjoining details.
Coordination
Coordinate compartmentation, detection/alarm, suppression, smoke control, egress, emergency power/lighting, cause-and-effect, firestopping, testing and Civil Defence approval interfaces.
Inspection / QA
Required tests and authority / consultant inspections are closed
Failure to avoid
Requesting inspection before internal life-safety checks are complete
Maintenance / long-term performance
Retain certificates / test results for audits and authority inspections

TECHNICAL CHAPTER 13
Fire Smoke Dampers
Fire Smoke Dampers: Coordinate compartmentation, detection/alarm, suppression, smoke control, egress, emergency power/lighting, cause-and-effect, firestopping, testing and Civil Defence approval interfaces.
Design intent
Define the performance and construction intent for fire smoke dampers before fabrication or installation. Read the drawing together with the approved project specification, manufacturer data and adjoining details.
Coordination
Coordinate compartmentation, detection/alarm, suppression, smoke control, egress, emergency power/lighting, cause-and-effect, firestopping, testing and Civil Defence approval interfaces.
Inspection / QA
Life-safety drawings match current layout
Failure to avoid
Moving partitions without revising fire-device coverage
Maintenance / long-term performance
Maintain alarm / sprinkler / emergency systems through authorised service programmes

TECHNICAL CHAPTER 14
Means Egress
Means Egress: Coordinate compartmentation, detection/alarm, suppression, smoke control, egress, emergency power/lighting, cause-and-effect, firestopping, testing and Civil Defence approval interfaces.
Design intent
Define the performance and construction intent for means egress before fabrication or installation. Read the drawing together with the approved project specification, manufacturer data and adjoining details.
Coordination
Coordinate compartmentation, detection/alarm, suppression, smoke control, egress, emergency power/lighting, cause-and-effect, firestopping, testing and Civil Defence approval interfaces.
Inspection / QA
Rated walls / doors / seals are complete and traceable
Failure to avoid
Cutting openings in rated walls and sealing with ordinary foam / mortar
Maintenance / long-term performance
Inspect fire doors, closers, seals and latching routinely

TECHNICAL CHAPTER 15
Emergency Lighting
Emergency Lighting: Coordinate compartmentation, detection/alarm, suppression, smoke control, egress, emergency power/lighting, cause-and-effect, firestopping, testing and Civil Defence approval interfaces.
Design intent
Define the performance and construction intent for emergency lighting before fabrication or installation. Read the drawing together with the approved project specification, manufacturer data and adjoining details.
Coordination
Coordinate compartmentation, detection/alarm, suppression, smoke control, egress, emergency power/lighting, cause-and-effect, firestopping, testing and Civil Defence approval interfaces.
Inspection / QA
Sprinkler / detector / emergency-light coverage is unobstructed
Failure to avoid
Using non-compliant decorative finishes in regulated locations
Maintenance / long-term performance
Do not drill rated walls / shafts without approved firestop reinstatement

TECHNICAL CHAPTER 16
Kitchen Suppression
Kitchen Suppression: Coordinate compartmentation, detection/alarm, suppression, smoke control, egress, emergency power/lighting, cause-and-effect, firestopping, testing and Civil Defence approval interfaces.
Design intent
Define the performance and construction intent for kitchen suppression before fabrication or installation. Read the drawing together with the approved project specification, manufacturer data and adjoining details.
Coordination
Coordinate compartmentation, detection/alarm, suppression, smoke control, egress, emergency power/lighting, cause-and-effect, firestopping, testing and Civil Defence approval interfaces.
Inspection / QA
Firestops are tested systems installed correctly
Failure to avoid
Obstructing sprinklers with bulkheads or joinery
Maintenance / long-term performance
Keep exits, signage and access to fire equipment unobstructed

TECHNICAL CHAPTER 17
Cause Effect
Cause Effect: Coordinate compartmentation, detection/alarm, suppression, smoke control, egress, emergency power/lighting, cause-and-effect, firestopping, testing and Civil Defence approval interfaces.
Design intent
Define the performance and construction intent for cause effect before fabrication or installation. Read the drawing together with the approved project specification, manufacturer data and adjoining details.
Coordination
Coordinate compartmentation, detection/alarm, suppression, smoke control, egress, emergency power/lighting, cause-and-effect, firestopping, testing and Civil Defence approval interfaces.
Inspection / QA
Egress routes and signage are compliant / clear
Failure to avoid
Disabling / covering detectors during work without controlled reinstatement
Maintenance / long-term performance
Record future alterations that affect the approved fire strategy

TECHNICAL CHAPTER 18
Zoning Addressing
Zoning Addressing: Coordinate compartmentation, detection/alarm, suppression, smoke control, egress, emergency power/lighting, cause-and-effect, firestopping, testing and Civil Defence approval interfaces.
Design intent
Define the performance and construction intent for zoning addressing before fabrication or installation. Read the drawing together with the approved project specification, manufacturer data and adjoining details.
Coordination
Coordinate compartmentation, detection/alarm, suppression, smoke control, egress, emergency power/lighting, cause-and-effect, firestopping, testing and Civil Defence approval interfaces.
Inspection / QA
Required tests and authority / consultant inspections are closed
Failure to avoid
Requesting inspection before internal life-safety checks are complete
Maintenance / long-term performance
Retain certificates / test results for audits and authority inspections

TECHNICAL CHAPTER 19
Emergency Power
Emergency Power: Coordinate compartmentation, detection/alarm, suppression, smoke control, egress, emergency power/lighting, cause-and-effect, firestopping, testing and Civil Defence approval interfaces.
Design intent
Define the performance and construction intent for emergency power before fabrication or installation. Read the drawing together with the approved project specification, manufacturer data and adjoining details.
Coordination
Coordinate compartmentation, detection/alarm, suppression, smoke control, egress, emergency power/lighting, cause-and-effect, firestopping, testing and Civil Defence approval interfaces.
Inspection / QA
Life-safety drawings match current layout
Failure to avoid
Moving partitions without revising fire-device coverage
Maintenance / long-term performance
Maintain alarm / sprinkler / emergency systems through authorised service programmes

TECHNICAL CHAPTER 20
Accessibility Life Safety
Accessibility Life Safety: Coordinate compartmentation, detection/alarm, suppression, smoke control, egress, emergency power/lighting, cause-and-effect, firestopping, testing and Civil Defence approval interfaces.
Design intent
Define the performance and construction intent for accessibility life safety before fabrication or installation. Read the drawing together with the approved project specification, manufacturer data and adjoining details.
Coordination
Coordinate compartmentation, detection/alarm, suppression, smoke control, egress, emergency power/lighting, cause-and-effect, firestopping, testing and Civil Defence approval interfaces.
Inspection / QA
Rated walls / doors / seals are complete and traceable
Failure to avoid
Cutting openings in rated walls and sealing with ordinary foam / mortar
Maintenance / long-term performance
Inspect fire doors, closers, seals and latching routinely

TECHNICAL CHAPTER 21
Authority Inspection
Authority Inspection: Coordinate compartmentation, detection/alarm, suppression, smoke control, egress, emergency power/lighting, cause-and-effect, firestopping, testing and Civil Defence approval interfaces.
Design intent
Define the performance and construction intent for authority inspection before fabrication or installation. Read the drawing together with the approved project specification, manufacturer data and adjoining details.
Coordination
Coordinate compartmentation, detection/alarm, suppression, smoke control, egress, emergency power/lighting, cause-and-effect, firestopping, testing and Civil Defence approval interfaces.
Inspection / QA
Sprinkler / detector / emergency-light coverage is unobstructed
Failure to avoid
Using non-compliant decorative finishes in regulated locations
Maintenance / long-term performance
Do not drill rated walls / shafts without approved firestop reinstatement

TECHNICAL CHAPTER 22
Integrated Testing
Integrated Testing: Coordinate compartmentation, detection/alarm, suppression, smoke control, egress, emergency power/lighting, cause-and-effect, firestopping, testing and Civil Defence approval interfaces.
Design intent
Define the performance and construction intent for integrated testing before fabrication or installation. Read the drawing together with the approved project specification, manufacturer data and adjoining details.
Coordination
Coordinate compartmentation, detection/alarm, suppression, smoke control, egress, emergency power/lighting, cause-and-effect, firestopping, testing and Civil Defence approval interfaces.
Inspection / QA
Firestops are tested systems installed correctly
Failure to avoid
Obstructing sprinklers with bulkheads or joinery
Maintenance / long-term performance
Keep exits, signage and access to fire equipment unobstructed

TECHNICAL CHAPTER 23
Firestop Register
Firestop Register: Coordinate compartmentation, detection/alarm, suppression, smoke control, egress, emergency power/lighting, cause-and-effect, firestopping, testing and Civil Defence approval interfaces.
Design intent
Define the performance and construction intent for firestop register before fabrication or installation. Read the drawing together with the approved project specification, manufacturer data and adjoining details.
Coordination
Coordinate compartmentation, detection/alarm, suppression, smoke control, egress, emergency power/lighting, cause-and-effect, firestopping, testing and Civil Defence approval interfaces.
Inspection / QA
Egress routes and signage are compliant / clear
Failure to avoid
Disabling / covering detectors during work without controlled reinstatement
Maintenance / long-term performance
Record future alterations that affect the approved fire strategy

TECHNICAL CHAPTER 24
Fire Command Monitoring
Fire Command Monitoring: Coordinate compartmentation, detection/alarm, suppression, smoke control, egress, emergency power/lighting, cause-and-effect, firestopping, testing and Civil Defence approval interfaces.
Design intent
Define the performance and construction intent for fire command monitoring before fabrication or installation. Read the drawing together with the approved project specification, manufacturer data and adjoining details.
Coordination
Coordinate compartmentation, detection/alarm, suppression, smoke control, egress, emergency power/lighting, cause-and-effect, firestopping, testing and Civil Defence approval interfaces.
Inspection / QA
Required tests and authority / consultant inspections are closed
Failure to avoid
Requesting inspection before internal life-safety checks are complete
Maintenance / long-term performance
Retain certificates / test results for audits and authority inspections
05 · QA/QC
Inspect before concealment and before handover.
01Life-safety drawings match current layout
02Rated walls / doors / seals are complete and traceable
03Sprinkler / detector / emergency-light coverage is unobstructed
04Firestops are tested systems installed correctly
05Egress routes and signage are compliant / clear
06Required tests and authority / consultant inspections are closed
06 · COMMON FAILURES
Recognise the failure mechanism—not only the visible defect.
Failures to avoid
×Moving partitions without revising fire-device coverage
×Cutting openings in rated walls and sealing with ordinary foam / mortar
×Using non-compliant decorative finishes in regulated locations
×Obstructing sprinklers with bulkheads or joinery
×Disabling / covering detectors during work without controlled reinstatement
×Requesting inspection before internal life-safety checks are complete
07 · MAINTENANCE & AFTERCARE
Design for access, repair and long-term performance.
Maintenance controls
✓Maintain alarm / sprinkler / emergency systems through authorised service programmes
✓Inspect fire doors, closers, seals and latching routinely
✓Do not drill rated walls / shafts without approved firestop reinstatement
✓Keep exits, signage and access to fire equipment unobstructed
✓Record future alterations that affect the approved fire strategy
✓Retain certificates / test results for audits and authority inspections
08 · STANDARDS & MANUFACTURER REFERENCES
Use the latest approved project documents and tested systems.
• Latest UAE Fire and Life Safety Code and current Civil Defence requirements
• Approved building fire strategy / life-safety drawings
• Relevant NFPA standards where referenced / adopted by the project authority
• Tested fire-rated assembly / firestop manufacturer documentation
• Approved fire-alarm / sprinkler specialist design and cause-and-effect where applicable
• Authority inspection and completion requirements
Technical guidance is educational and indicative. Final design, dimensions, materials, installation details and acceptance criteria must follow the approved project documents, manufacturer instructions and the latest requirements of the relevant UAE authority, landlord, consultant and specialist engineer.
09 · COMPLETE IMAGE LIBRARY
37 high-resolution visuals assigned to this activity.
Each file remains separate and is mapped directly to its relevant section. Click any image to inspect it at full resolution.
HeroOverviewFundamentalsQA/QCFailuresMaintenanceStandards & Brands Stage 01 · Fire Strategy Design BasisStage 02 · Coordination LayoutsStage 03 · First Fix FirestoppingStage 04 · Final DevicesStage 05 · Integrated TestingStage 06 · Approval Handover 01 · Compartmentation02 · Fire Rated Doors03 · Firestopping Penetrations04 · Fire Alarm Panel Network05 · Detectors06 · Mcp Sounders Strobes07 · Sprinklers08 · Fire Pumps09 · Hydrants Hose Reels10 · Extinguishers11 · Smoke Extract12 · Stair Lobby Pressurisation13 · Fire Smoke Dampers14 · Means Egress15 · Emergency Lighting16 · Kitchen Suppression17 · Cause Effect18 · Zoning Addressing19 · Emergency Power20 · Accessibility Life Safety21 · Authority Inspection22 · Integrated Testing23 · Firestop Register24 · Fire Command Monitoring