A fit-out package fails most often at interfaces: door frames against partitions, stone against joinery, access panels against MEP equipment, and ceiling features around sprinklers/diffusers. Detail these junctions before fabrication.
Home › Knowledge Hub › Interiors & Fit-out Works
GLOBALTEK ENGINEERING KNOWLEDGE HUB · ACTIVITY 01
Interiors & Fit-out Works
Interior execution is a coordination problem before it is a finishes problem. Geometry, interfaces, access, tolerances, fire/acoustic continuity and the sequence of concealed work determine whether the visible finish can be delivered cleanly.

GUIDE MAP
Read the discipline visually, then go into the engineering detail.
Every image below is activity-specific. No repeated generic placeholder sheets are used in this guide.
01
System Overview
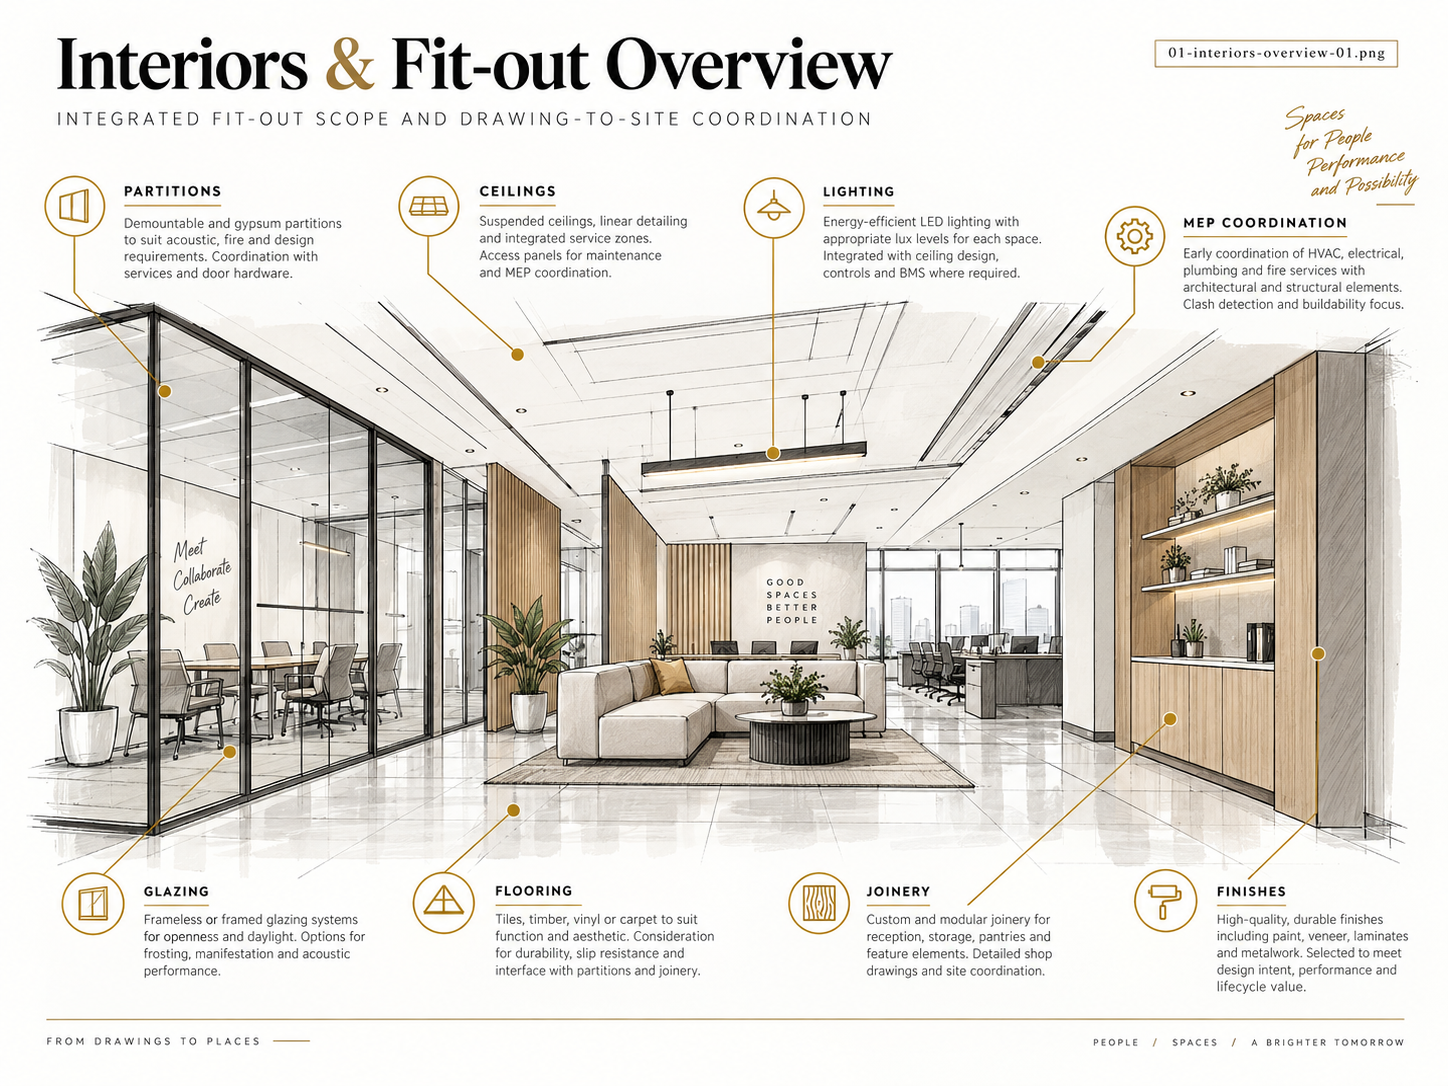
Interior fit-out is the construction and finishing of the inside of a building after the base structure exists. It can include demolition, partitions, ceilings, flooring, painting, joinery, electrical and plumbing modifications, HVAC distribution, fire-life-safety interfaces, signage and final fixtures. The quality of fit-out depends heavily on coordination: an attractive ceiling is still a failed installation if access panels, sprinkler heads, diffusers and lighting are poorly aligned or cannot be maintained.
Open section →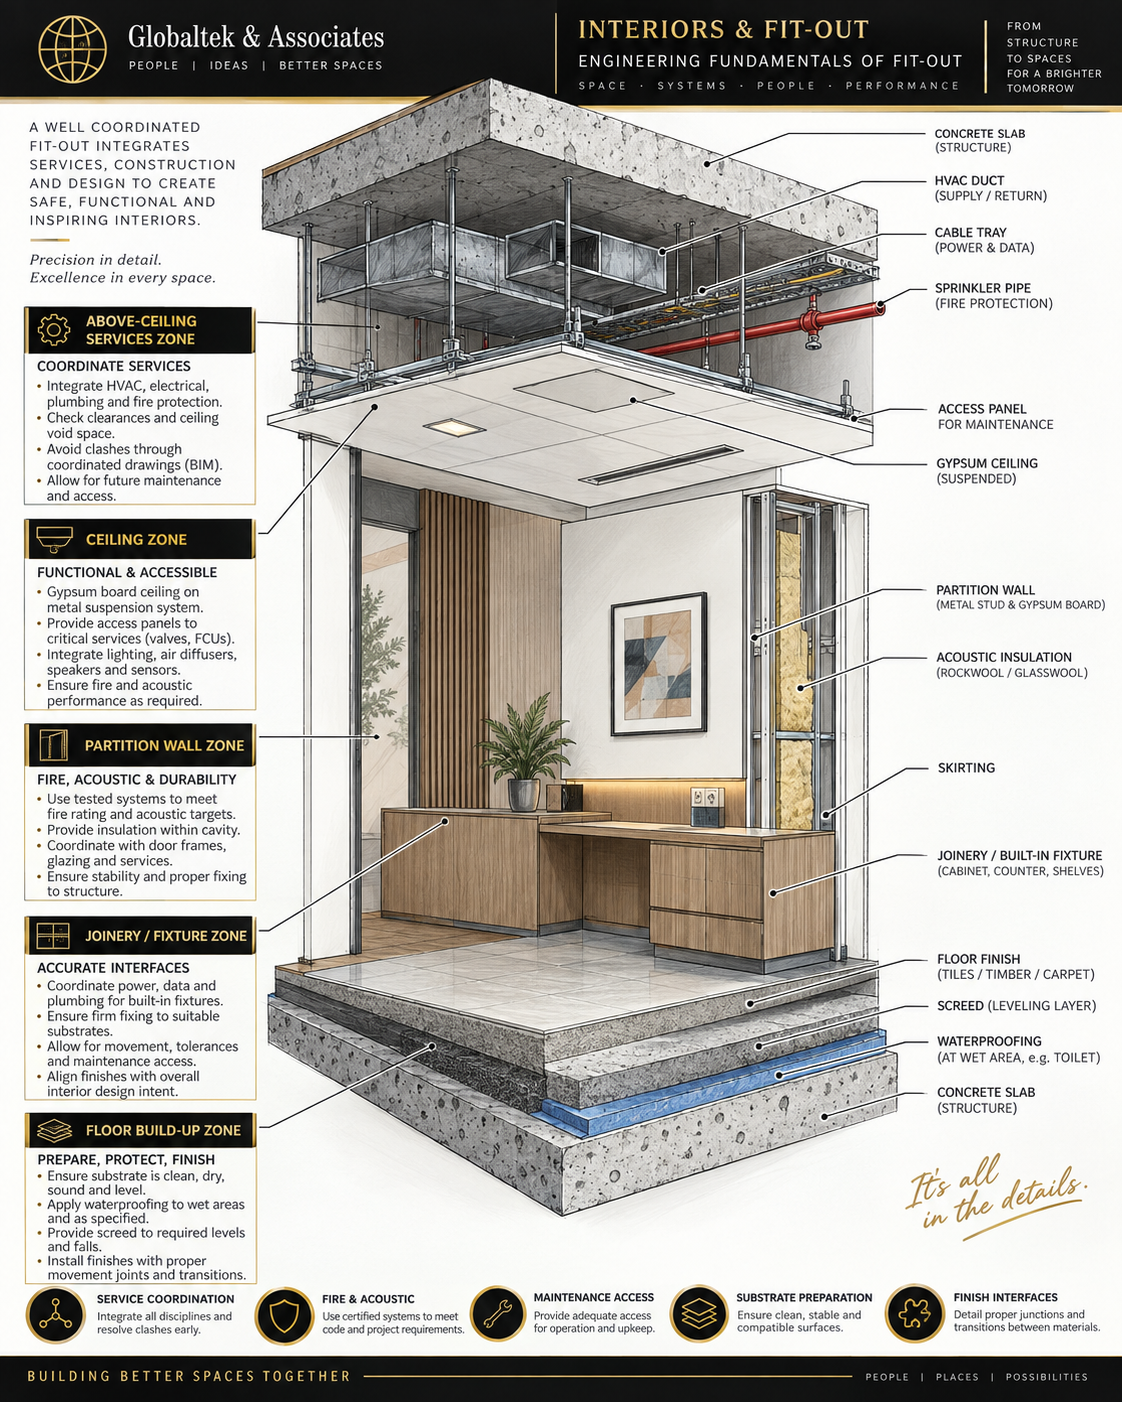
02
Engineering Fundamentals
Freeze room data and performance requirements before procurement
Open section →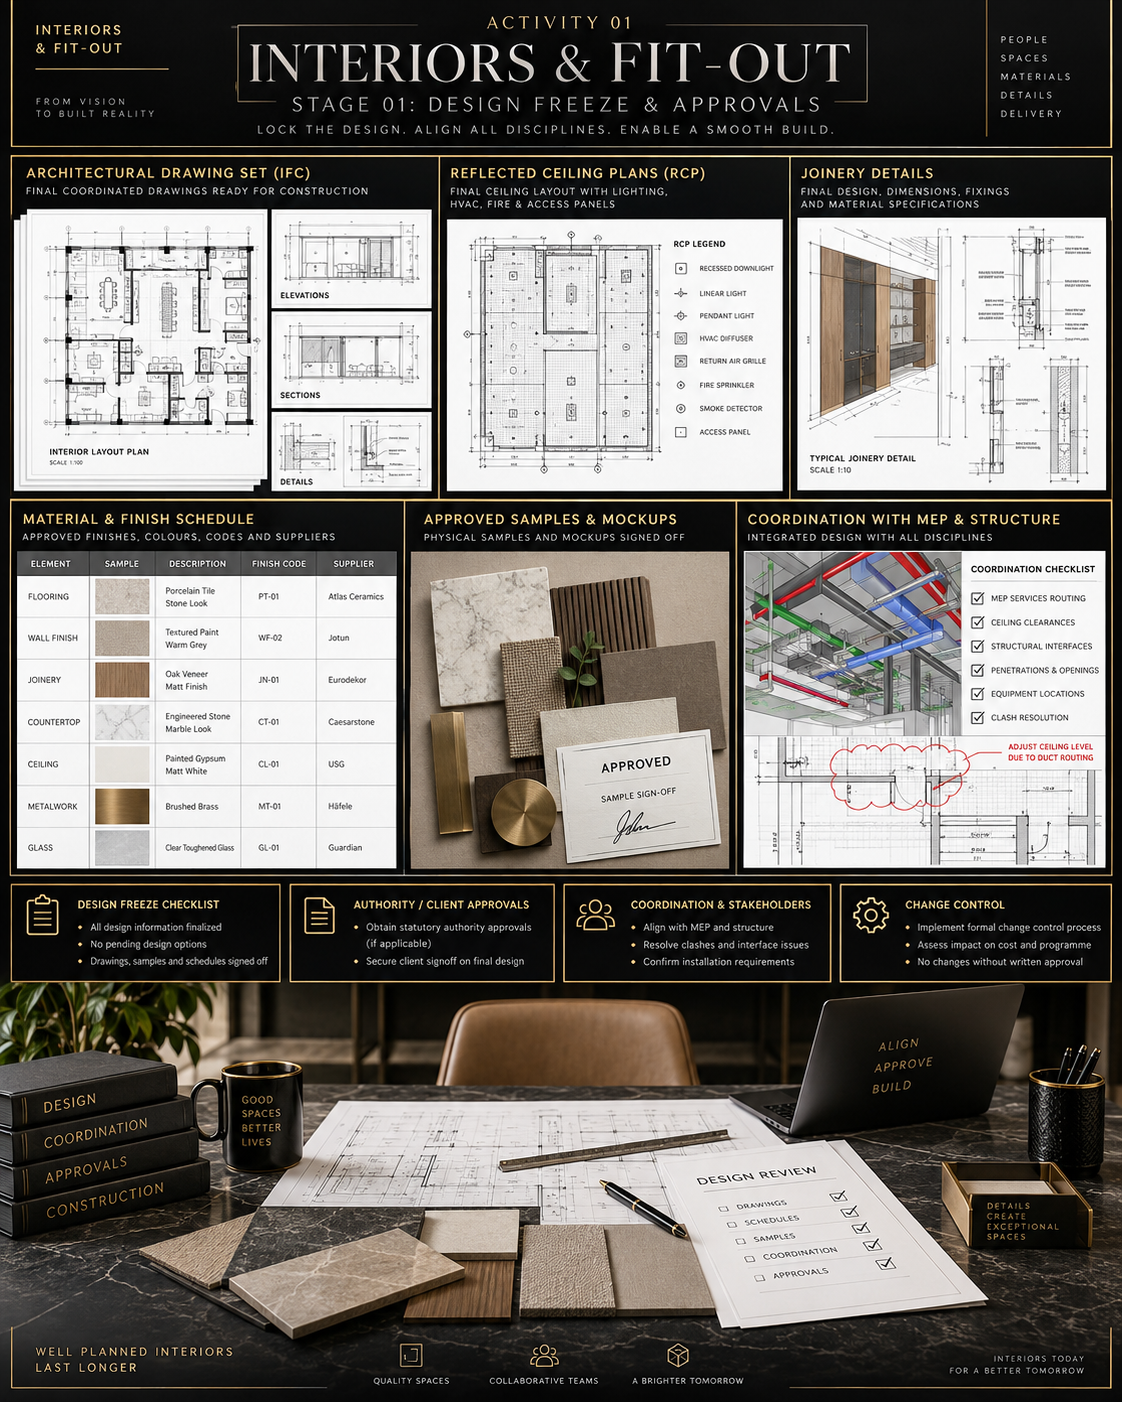
03
Execution Workflow
Confirm scope, authority/landlord requirements, approved drawings, samples and work zones
Open section →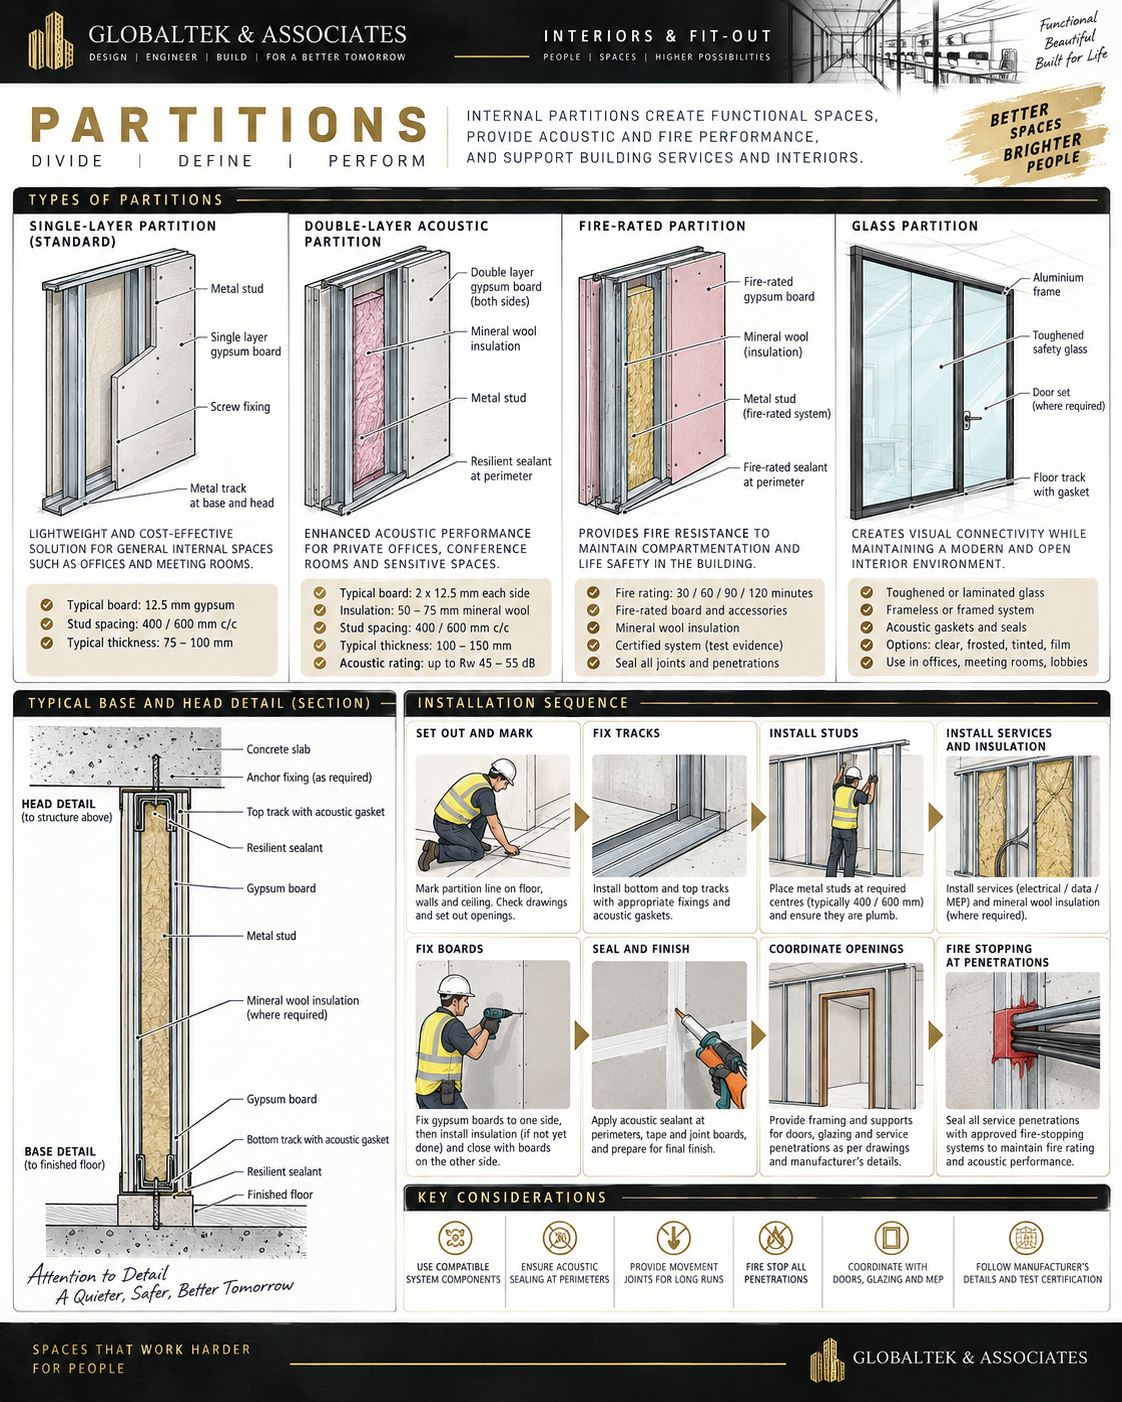
04
Technical Chapters
9 individual sub-activity drawings with discipline-specific notes and inspection controls.
Open section →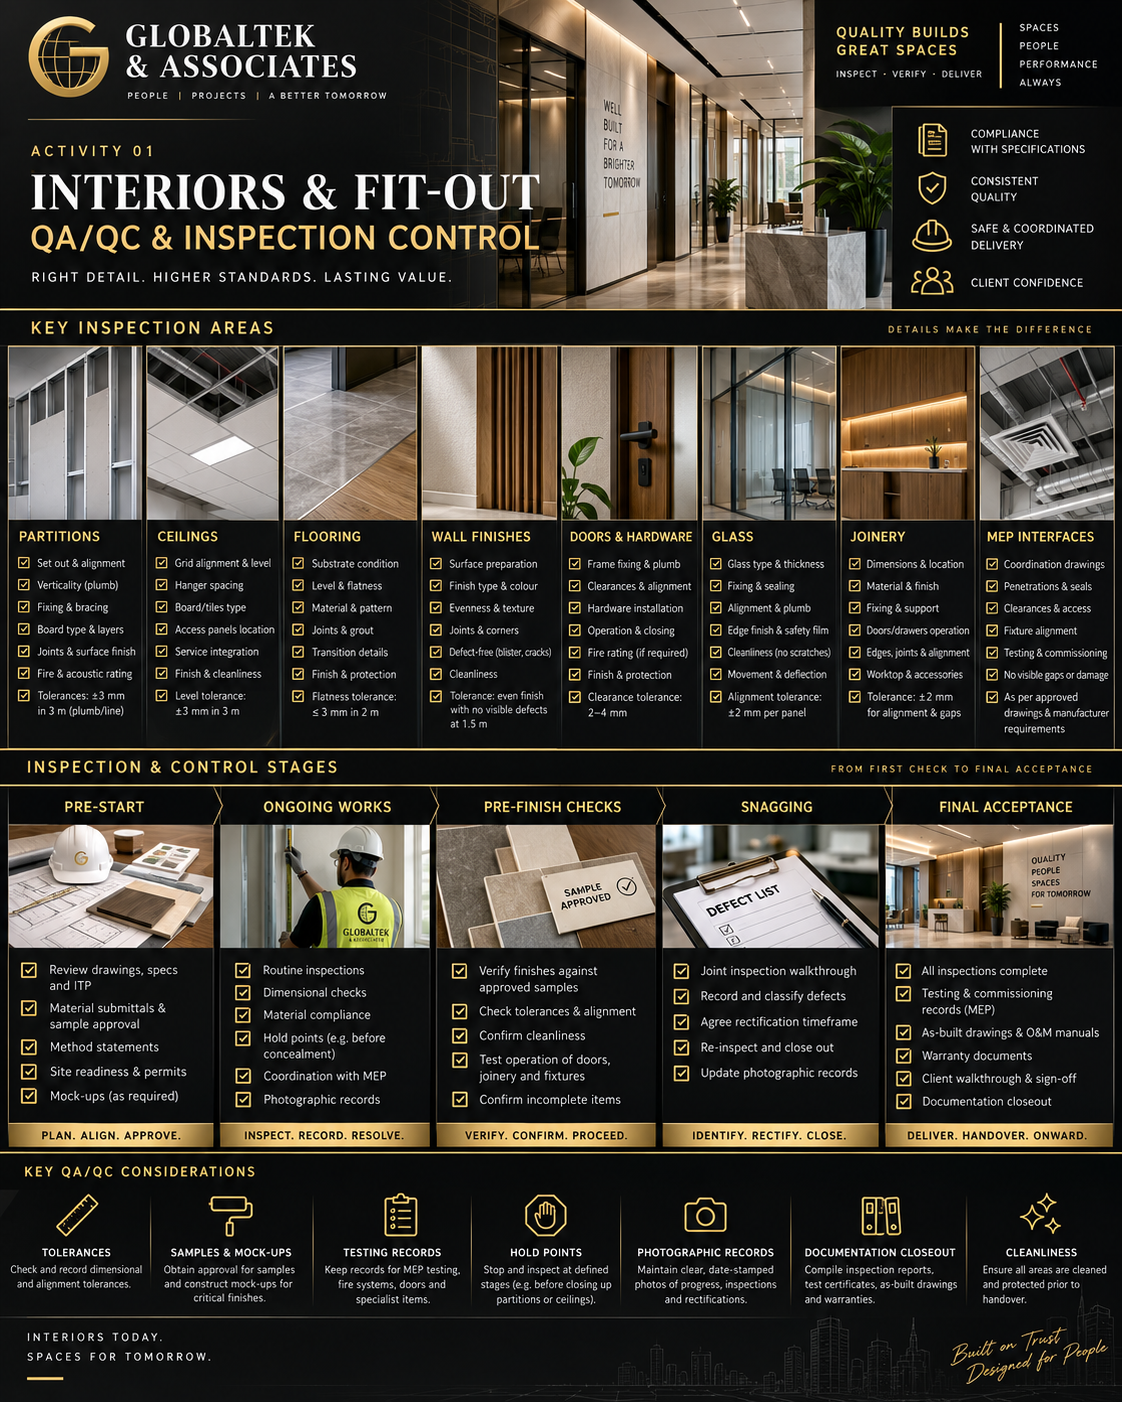
05
QA/QC
Latest approved drawings are available at the workface
Open section →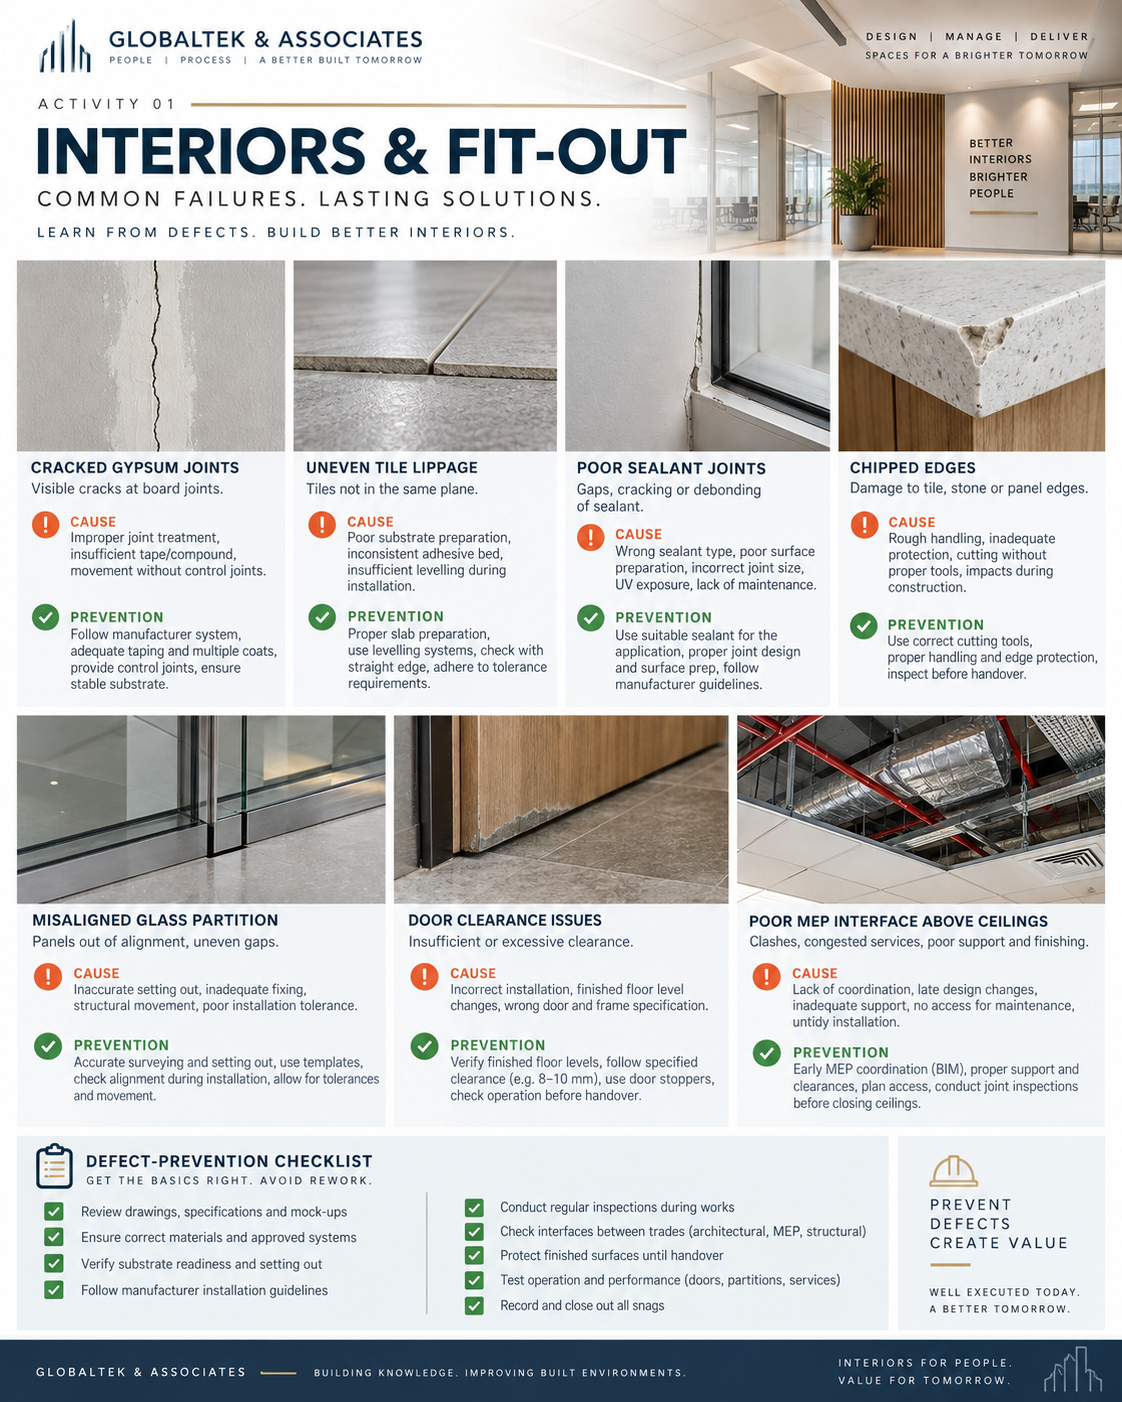
06
Failure Analysis
Starting construction on uncoordinated drawings
Open section →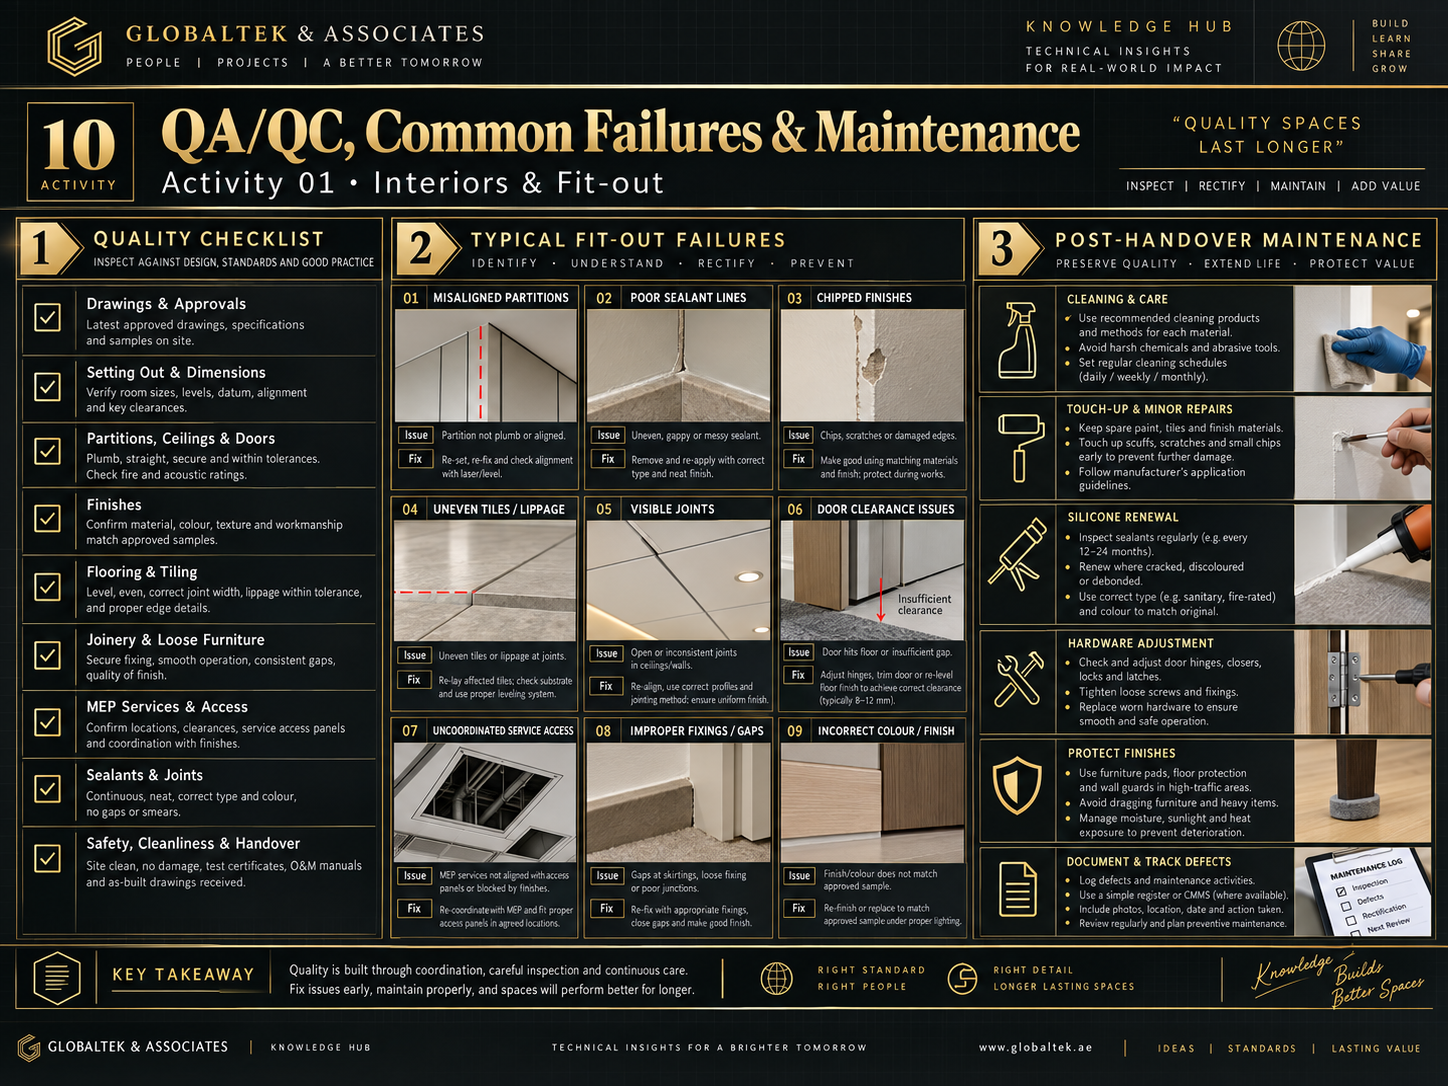
07
Maintenance
Clean finishes with manufacturer-approved products and avoid abrasive chemicals on sensitive surfaces
Open section →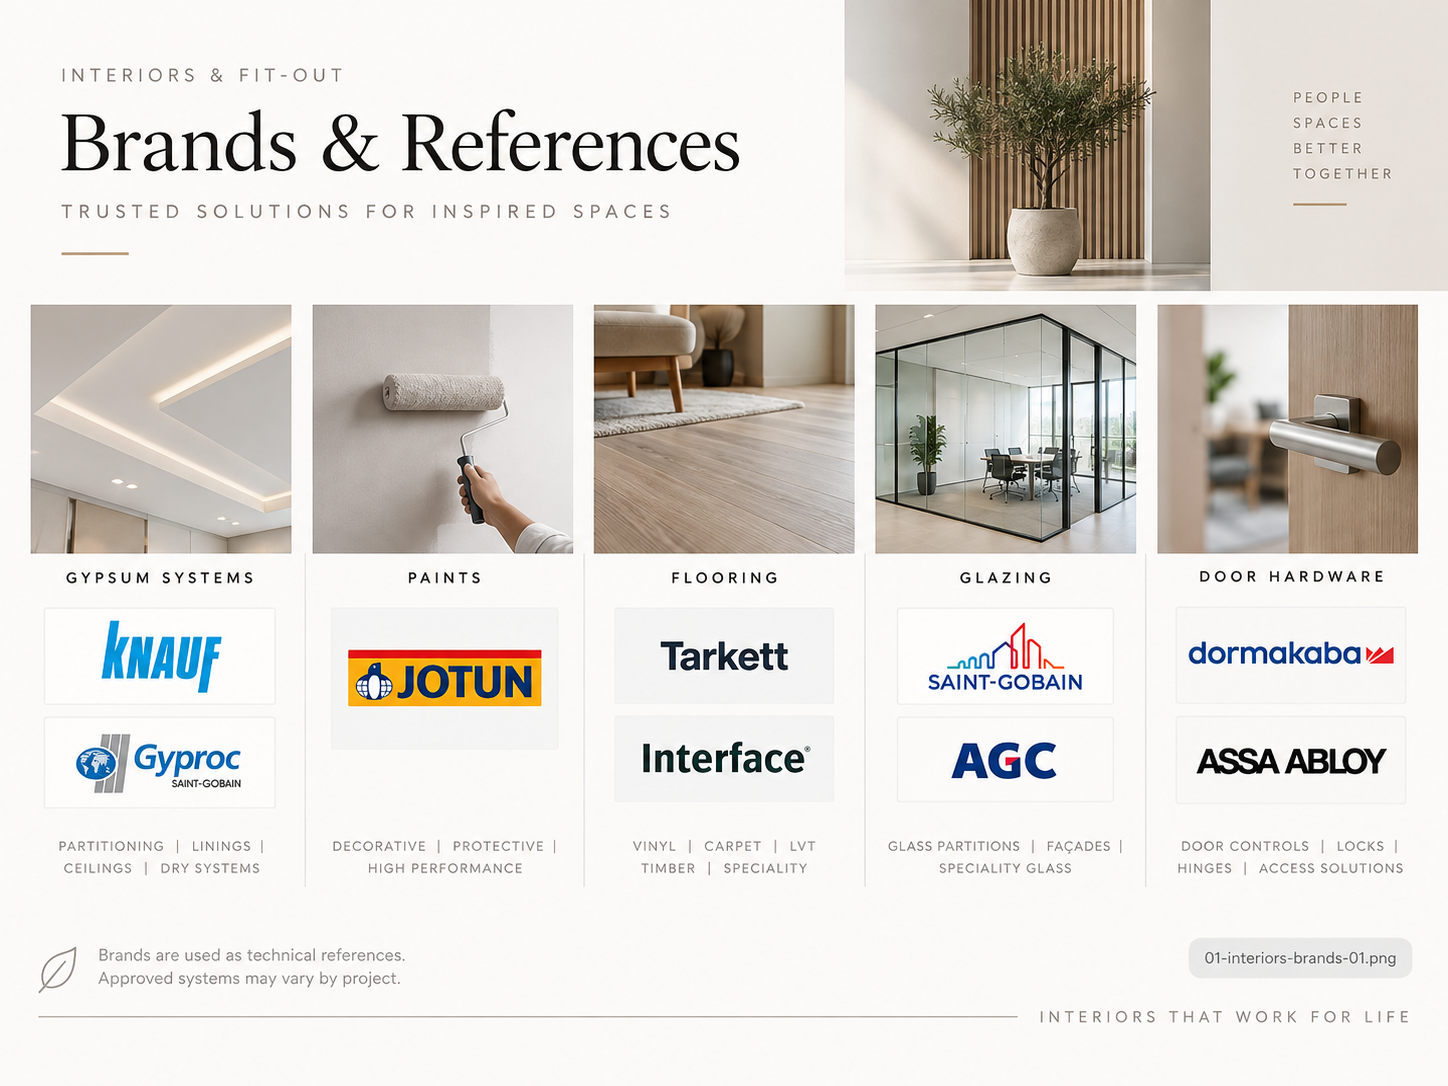
08
Standards & Brands
UAE Fire and Life Safety Code and current Civil Defence requirements where applicable
Open section →01 · SYSTEM OVERVIEW
What this activity is
What this activity is
Interior fit-out is the construction and finishing of the inside of a building after the base structure exists. It can include demolition, partitions, ceilings, flooring, painting, joinery, electrical and plumbing modifications, HVAC distribution, fire-life-safety interfaces, signage and final fixtures. The quality of fit-out depends heavily on coordination: an attractive ceiling is still a failed installation if access panels, sprinkler heads, diffusers and lighting are poorly aligned or cannot be maintained.
What to expect
A client should expect a controlled sequence rather than a collection of isolated trades. The process starts with defining the brief, surveying the site, confirming landlord and authority constraints, freezing coordinated drawings and samples, and then executing in layers so concealed work can be inspected before it is covered. A good fit-out team protects finished work, manages interfaces between trades and hands over with records rather than simply “finishing the room.”
01Freeze room data and performance requirements before procurement
02Survey existing structure and services against coordinated drawings
03Resolve ceiling, partition, joinery and MEP interfaces before closure
04Use mock-ups for high-visibility junctions and repetitive details
05Protect completed work from following trades
06Handover includes test records, as-builts, warranties and maintainable access
02 · ENGINEERING FUNDAMENTALS
Understand why the system behaves the way it does.
01
Setting-out closure check: design dimension = verified site dimension + agreed construction tolerance allowance
02
Wet-area fall (%) = vertical drop / horizontal run × 100; actual values follow the approved waterproofing and drainage design
03
Ceiling coordination zone = soffit-to-finish depth − structure/fixings − required service clearances
Tolerance accumulation matters. Small deviations in blockwork, plaster, floor level, framing and joinery can add together; critical feature lines should be controlled from common survey datums rather than from adjacent finished elements.
Aesthetic mock-ups are also technical tests. Use them to prove substrate preparation, junction geometry, colour/texture, lighting interaction, access and the sequence for repeatable workmanship.
03 · EXECUTION WORKFLOW
Six progressive stages from preparation to verified handover.
Open any plate to read the full-resolution technical notes.
01Design Freeze 02Survey Setting Out
 03First Fix
 04Partitions Wetworks
 05Finishes Second Fix
 06Snag Handover
STAGE 01
Design Freeze
Confirm scope, authority/landlord requirements, approved drawings, samples and work zones
Engineering intent
Select standard, moisture-resistant, fire-rated or acoustic boards to suit the location and tested assembly
Inspection / hold point
Latest approved drawings are available at the workface
Best practice
Freeze coordinated drawings before ordering bespoke materials
Failure to avoid
Starting construction on uncoordinated drawings
Handover / maintenance
Clean finishes with manufacturer-approved products and avoid abrasive chemicals on sensitive surfaces
STAGE 02
Survey Setting Out
Verify dimensions, levels, existing services, structural restrictions and access before fabrication
Engineering intent
Gauge, spacing and bracing to the approved system and height/load requirement
Inspection / hold point
Materials match approved submittals and samples
Best practice
Use approved samples and mock-ups for visible or high-value finishes
Failure to avoid
Closing ceilings or walls before inspection of concealed services
Handover / maintenance
Inspect sealants, wet-area joints, expansion joints and high-use hardware periodically
STAGE 03
First Fix
Coordinate MEP containment, sleeves, supports, backing, access panels and penetrations before closure
Engineering intent
Hanger spacing, perimeter trims and access provisions to approved system details
Inspection / hold point
Concealed work is inspected before closure
Best practice
Plan access panels and maintenance zones before ceiling closure
Failure to avoid
Selecting finishes by appearance without checking fire, moisture or maintenance performance
Handover / maintenance
Keep access panels and service zones unobstructed
STAGE 04
Partitions Wetworks
Build tested assemblies in the correct sequence and inspect concealed elements before boarding or closing
Engineering intent
Mock-ups / control samples should establish colour, sheen, texture and workmanship benchmark
Inspection / hold point
Dimensions, levels, alignment, joints and interfaces are checked before final fixing
Best practice
Protect stone, joinery, glass and finished flooring from following trades
Failure to avoid
Ignoring access to valves, FCUs, cleanouts and control equipment
Handover / maintenance
Repair water leaks quickly to prevent hidden damage to boards, insulation and joinery
STAGE 05
Finishes Second Fix
Complete flooring, painting, joinery, fixtures, grilles, switches and architectural detailing after substrates are accepted
Engineering intent
Levels, plumb, alignment, joint quality and interfaces should comply with specification and accepted workmanship standards
Inspection / hold point
Fire and acoustic penetrations are treated with compatible approved systems
Best practice
Sequence dusty and wet trades before sensitive final finishes
Failure to avoid
Allowing finished work to remain unprotected during subsequent trades
Handover / maintenance
Retain approved finish codes and spare materials for future touch-up / replacement
STAGE 06
Snag Handover
Test services, rectify defects, protect finishes and submit as-builts, warranties and maintenance information
Engineering intent
Use suitable waterproofing, sealants, moisture-resistant substrates and tested penetrations
Inspection / hold point
Final finishes are protected, snagged, cleaned and documented at handover
Best practice
Maintain daily interface reviews between architectural, MEP and specialist subcontractors
Failure to avoid
Leaving handover records and O&M documents until the final week
Handover / maintenance
Maintain an asset list for lights, controls, HVAC terminals, sanitary fittings and specialist equipment
04 · TECHNICAL CHAPTERS
9 detailed sub-activities for Interiors & Fit-out Works.
The file naming and page mapping are one-to-one: each technical subject has its own individual high-resolution image.
01Partitions02Ceilings03Flooring04Wall Finishes05Doors Frames Ironmongery06Glass Partitions07Wet Area Waterproofing08Joinery Coordination09Lighting Integration
TECHNICAL CHAPTER 01
Partitions
Partitions: Coordinate substrates, room geometry, MEP interfaces, access, fire/acoustic requirements, tolerances, finishes and protection in the correct top-down execution sequence.
Design intent
Define the performance and construction intent for partitions before fabrication or installation. Read the drawing together with the approved project specification, manufacturer data and adjoining details.
Coordination
Coordinate substrates, room geometry, MEP interfaces, access, fire/acoustic requirements, tolerances, finishes and protection in the correct top-down execution sequence.
Inspection / QA
Latest approved drawings are available at the workface
Failure to avoid
Starting construction on uncoordinated drawings
Maintenance / long-term performance
Clean finishes with manufacturer-approved products and avoid abrasive chemicals on sensitive surfaces

TECHNICAL CHAPTER 02
Ceilings
Ceilings: Coordinate substrates, room geometry, MEP interfaces, access, fire/acoustic requirements, tolerances, finishes and protection in the correct top-down execution sequence.
Design intent
Define the performance and construction intent for ceilings before fabrication or installation. Read the drawing together with the approved project specification, manufacturer data and adjoining details.
Coordination
Coordinate substrates, room geometry, MEP interfaces, access, fire/acoustic requirements, tolerances, finishes and protection in the correct top-down execution sequence.
Inspection / QA
Materials match approved submittals and samples
Failure to avoid
Closing ceilings or walls before inspection of concealed services
Maintenance / long-term performance
Inspect sealants, wet-area joints, expansion joints and high-use hardware periodically

TECHNICAL CHAPTER 03
Flooring
Flooring: Coordinate substrates, room geometry, MEP interfaces, access, fire/acoustic requirements, tolerances, finishes and protection in the correct top-down execution sequence.
Design intent
Define the performance and construction intent for flooring before fabrication or installation. Read the drawing together with the approved project specification, manufacturer data and adjoining details.
Coordination
Coordinate substrates, room geometry, MEP interfaces, access, fire/acoustic requirements, tolerances, finishes and protection in the correct top-down execution sequence.
Inspection / QA
Concealed work is inspected before closure
Failure to avoid
Selecting finishes by appearance without checking fire, moisture or maintenance performance
Maintenance / long-term performance
Keep access panels and service zones unobstructed

TECHNICAL CHAPTER 04
Wall Finishes
Wall Finishes: Coordinate substrates, room geometry, MEP interfaces, access, fire/acoustic requirements, tolerances, finishes and protection in the correct top-down execution sequence.
Design intent
Define the performance and construction intent for wall finishes before fabrication or installation. Read the drawing together with the approved project specification, manufacturer data and adjoining details.
Coordination
Coordinate substrates, room geometry, MEP interfaces, access, fire/acoustic requirements, tolerances, finishes and protection in the correct top-down execution sequence.
Inspection / QA
Dimensions, levels, alignment, joints and interfaces are checked before final fixing
Failure to avoid
Ignoring access to valves, FCUs, cleanouts and control equipment
Maintenance / long-term performance
Repair water leaks quickly to prevent hidden damage to boards, insulation and joinery

TECHNICAL CHAPTER 05
Doors Frames Ironmongery
Doors Frames Ironmongery: Coordinate substrates, room geometry, MEP interfaces, access, fire/acoustic requirements, tolerances, finishes and protection in the correct top-down execution sequence.
Design intent
Define the performance and construction intent for doors frames ironmongery before fabrication or installation. Read the drawing together with the approved project specification, manufacturer data and adjoining details.
Coordination
Coordinate substrates, room geometry, MEP interfaces, access, fire/acoustic requirements, tolerances, finishes and protection in the correct top-down execution sequence.
Inspection / QA
Fire and acoustic penetrations are treated with compatible approved systems
Failure to avoid
Allowing finished work to remain unprotected during subsequent trades
Maintenance / long-term performance
Retain approved finish codes and spare materials for future touch-up / replacement

TECHNICAL CHAPTER 06
Glass Partitions
Glass Partitions: Coordinate substrates, room geometry, MEP interfaces, access, fire/acoustic requirements, tolerances, finishes and protection in the correct top-down execution sequence.
Design intent
Define the performance and construction intent for glass partitions before fabrication or installation. Read the drawing together with the approved project specification, manufacturer data and adjoining details.
Coordination
Coordinate substrates, room geometry, MEP interfaces, access, fire/acoustic requirements, tolerances, finishes and protection in the correct top-down execution sequence.
Inspection / QA
Final finishes are protected, snagged, cleaned and documented at handover
Failure to avoid
Leaving handover records and O&M documents until the final week
Maintenance / long-term performance
Maintain an asset list for lights, controls, HVAC terminals, sanitary fittings and specialist equipment

TECHNICAL CHAPTER 07
Wet Area Waterproofing
Wet Area Waterproofing: Coordinate substrates, room geometry, MEP interfaces, access, fire/acoustic requirements, tolerances, finishes and protection in the correct top-down execution sequence.
Design intent
Define the performance and construction intent for wet area waterproofing before fabrication or installation. Read the drawing together with the approved project specification, manufacturer data and adjoining details.
Coordination
Coordinate substrates, room geometry, MEP interfaces, access, fire/acoustic requirements, tolerances, finishes and protection in the correct top-down execution sequence.
Inspection / QA
Latest approved drawings are available at the workface
Failure to avoid
Starting construction on uncoordinated drawings
Maintenance / long-term performance
Clean finishes with manufacturer-approved products and avoid abrasive chemicals on sensitive surfaces

TECHNICAL CHAPTER 08
Joinery Coordination
Joinery Coordination: Coordinate substrates, room geometry, MEP interfaces, access, fire/acoustic requirements, tolerances, finishes and protection in the correct top-down execution sequence.
Design intent
Define the performance and construction intent for joinery coordination before fabrication or installation. Read the drawing together with the approved project specification, manufacturer data and adjoining details.
Coordination
Coordinate substrates, room geometry, MEP interfaces, access, fire/acoustic requirements, tolerances, finishes and protection in the correct top-down execution sequence.
Inspection / QA
Materials match approved submittals and samples
Failure to avoid
Closing ceilings or walls before inspection of concealed services
Maintenance / long-term performance
Inspect sealants, wet-area joints, expansion joints and high-use hardware periodically

TECHNICAL CHAPTER 09
Lighting Integration
Lighting Integration: Coordinate substrates, room geometry, MEP interfaces, access, fire/acoustic requirements, tolerances, finishes and protection in the correct top-down execution sequence.
Design intent
Define the performance and construction intent for lighting integration before fabrication or installation. Read the drawing together with the approved project specification, manufacturer data and adjoining details.
Coordination
Coordinate substrates, room geometry, MEP interfaces, access, fire/acoustic requirements, tolerances, finishes and protection in the correct top-down execution sequence.
Inspection / QA
Concealed work is inspected before closure
Failure to avoid
Selecting finishes by appearance without checking fire, moisture or maintenance performance
Maintenance / long-term performance
Keep access panels and service zones unobstructed
05 · QA/QC
Inspect before concealment and before handover.
01Latest approved drawings are available at the workface
02Materials match approved submittals and samples
03Concealed work is inspected before closure
04Dimensions, levels, alignment, joints and interfaces are checked before final fixing
05Fire and acoustic penetrations are treated with compatible approved systems
06Final finishes are protected, snagged, cleaned and documented at handover
06 · COMMON FAILURES
Recognise the failure mechanism—not only the visible defect.
Failures to avoid
×Starting construction on uncoordinated drawings
×Closing ceilings or walls before inspection of concealed services
×Selecting finishes by appearance without checking fire, moisture or maintenance performance
×Ignoring access to valves, FCUs, cleanouts and control equipment
×Allowing finished work to remain unprotected during subsequent trades
×Leaving handover records and O&M documents until the final week
07 · MAINTENANCE & AFTERCARE
Design for access, repair and long-term performance.
Maintenance controls
✓Clean finishes with manufacturer-approved products and avoid abrasive chemicals on sensitive surfaces
✓Inspect sealants, wet-area joints, expansion joints and high-use hardware periodically
✓Keep access panels and service zones unobstructed
✓Repair water leaks quickly to prevent hidden damage to boards, insulation and joinery
✓Retain approved finish codes and spare materials for future touch-up / replacement
✓Maintain an asset list for lights, controls, HVAC terminals, sanitary fittings and specialist equipment
08 · STANDARDS & MANUFACTURER REFERENCES
Use the latest approved project documents and tested systems.
• UAE Fire and Life Safety Code and current Civil Defence requirements where applicable
• Landlord / developer fit-out manual, NOCs and permit conditions
• Approved architectural, MEP, fire-life-safety and reflected ceiling drawings
• ASTM / EN / BS product standards referenced by the project specification
• Manufacturer installation instructions and tested system details
• Approved method statements, inspection test plans, material submittals and samples
Technical guidance is educational and indicative. Final design, dimensions, materials, installation details and acceptance criteria must follow the approved project documents, manufacturer instructions and the latest requirements of the relevant UAE authority, landlord, consultant and specialist engineer.
09 · COMPLETE IMAGE LIBRARY
22 high-resolution visuals assigned to this activity.
Each file remains separate and is mapped directly to its relevant section. Click any image to inspect it at full resolution.
HeroOverviewFundamentalsQA/QCFailuresMaintenanceStandards & Brands Stage 01 · Design FreezeStage 02 · Survey Setting OutStage 03 · First FixStage 04 · Partitions WetworksStage 05 · Finishes Second FixStage 06 · Snag Handover 01 · Partitions02 · Ceilings03 · Flooring04 · Wall Finishes05 · Doors Frames Ironmongery06 · Glass Partitions07 · Wet Area Waterproofing08 · Joinery Coordination09 · Lighting Integration