Drainage needs air as well as water capacity. Poor venting can create trap seal loss, gurgling and pressure fluctuations even where the pipe diameter appears adequate.
Home › Knowledge Hub › Plumbing & Drainage
GLOBALTEK ENGINEERING KNOWLEDGE HUB · ACTIVITY 12
Plumbing & Drainage
Plumbing design is hydraulic and sanitary engineering: deliver adequate water flow/pressure, remove wastewater by gravity or pumping, control air pressure in drainage, prevent cross-contamination, manage thermal expansion and protect the building from leaks.

GUIDE MAP
Read the discipline visually, then go into the engineering detail.
Every image below is activity-specific. No repeated generic placeholder sheets are used in this guide.
01
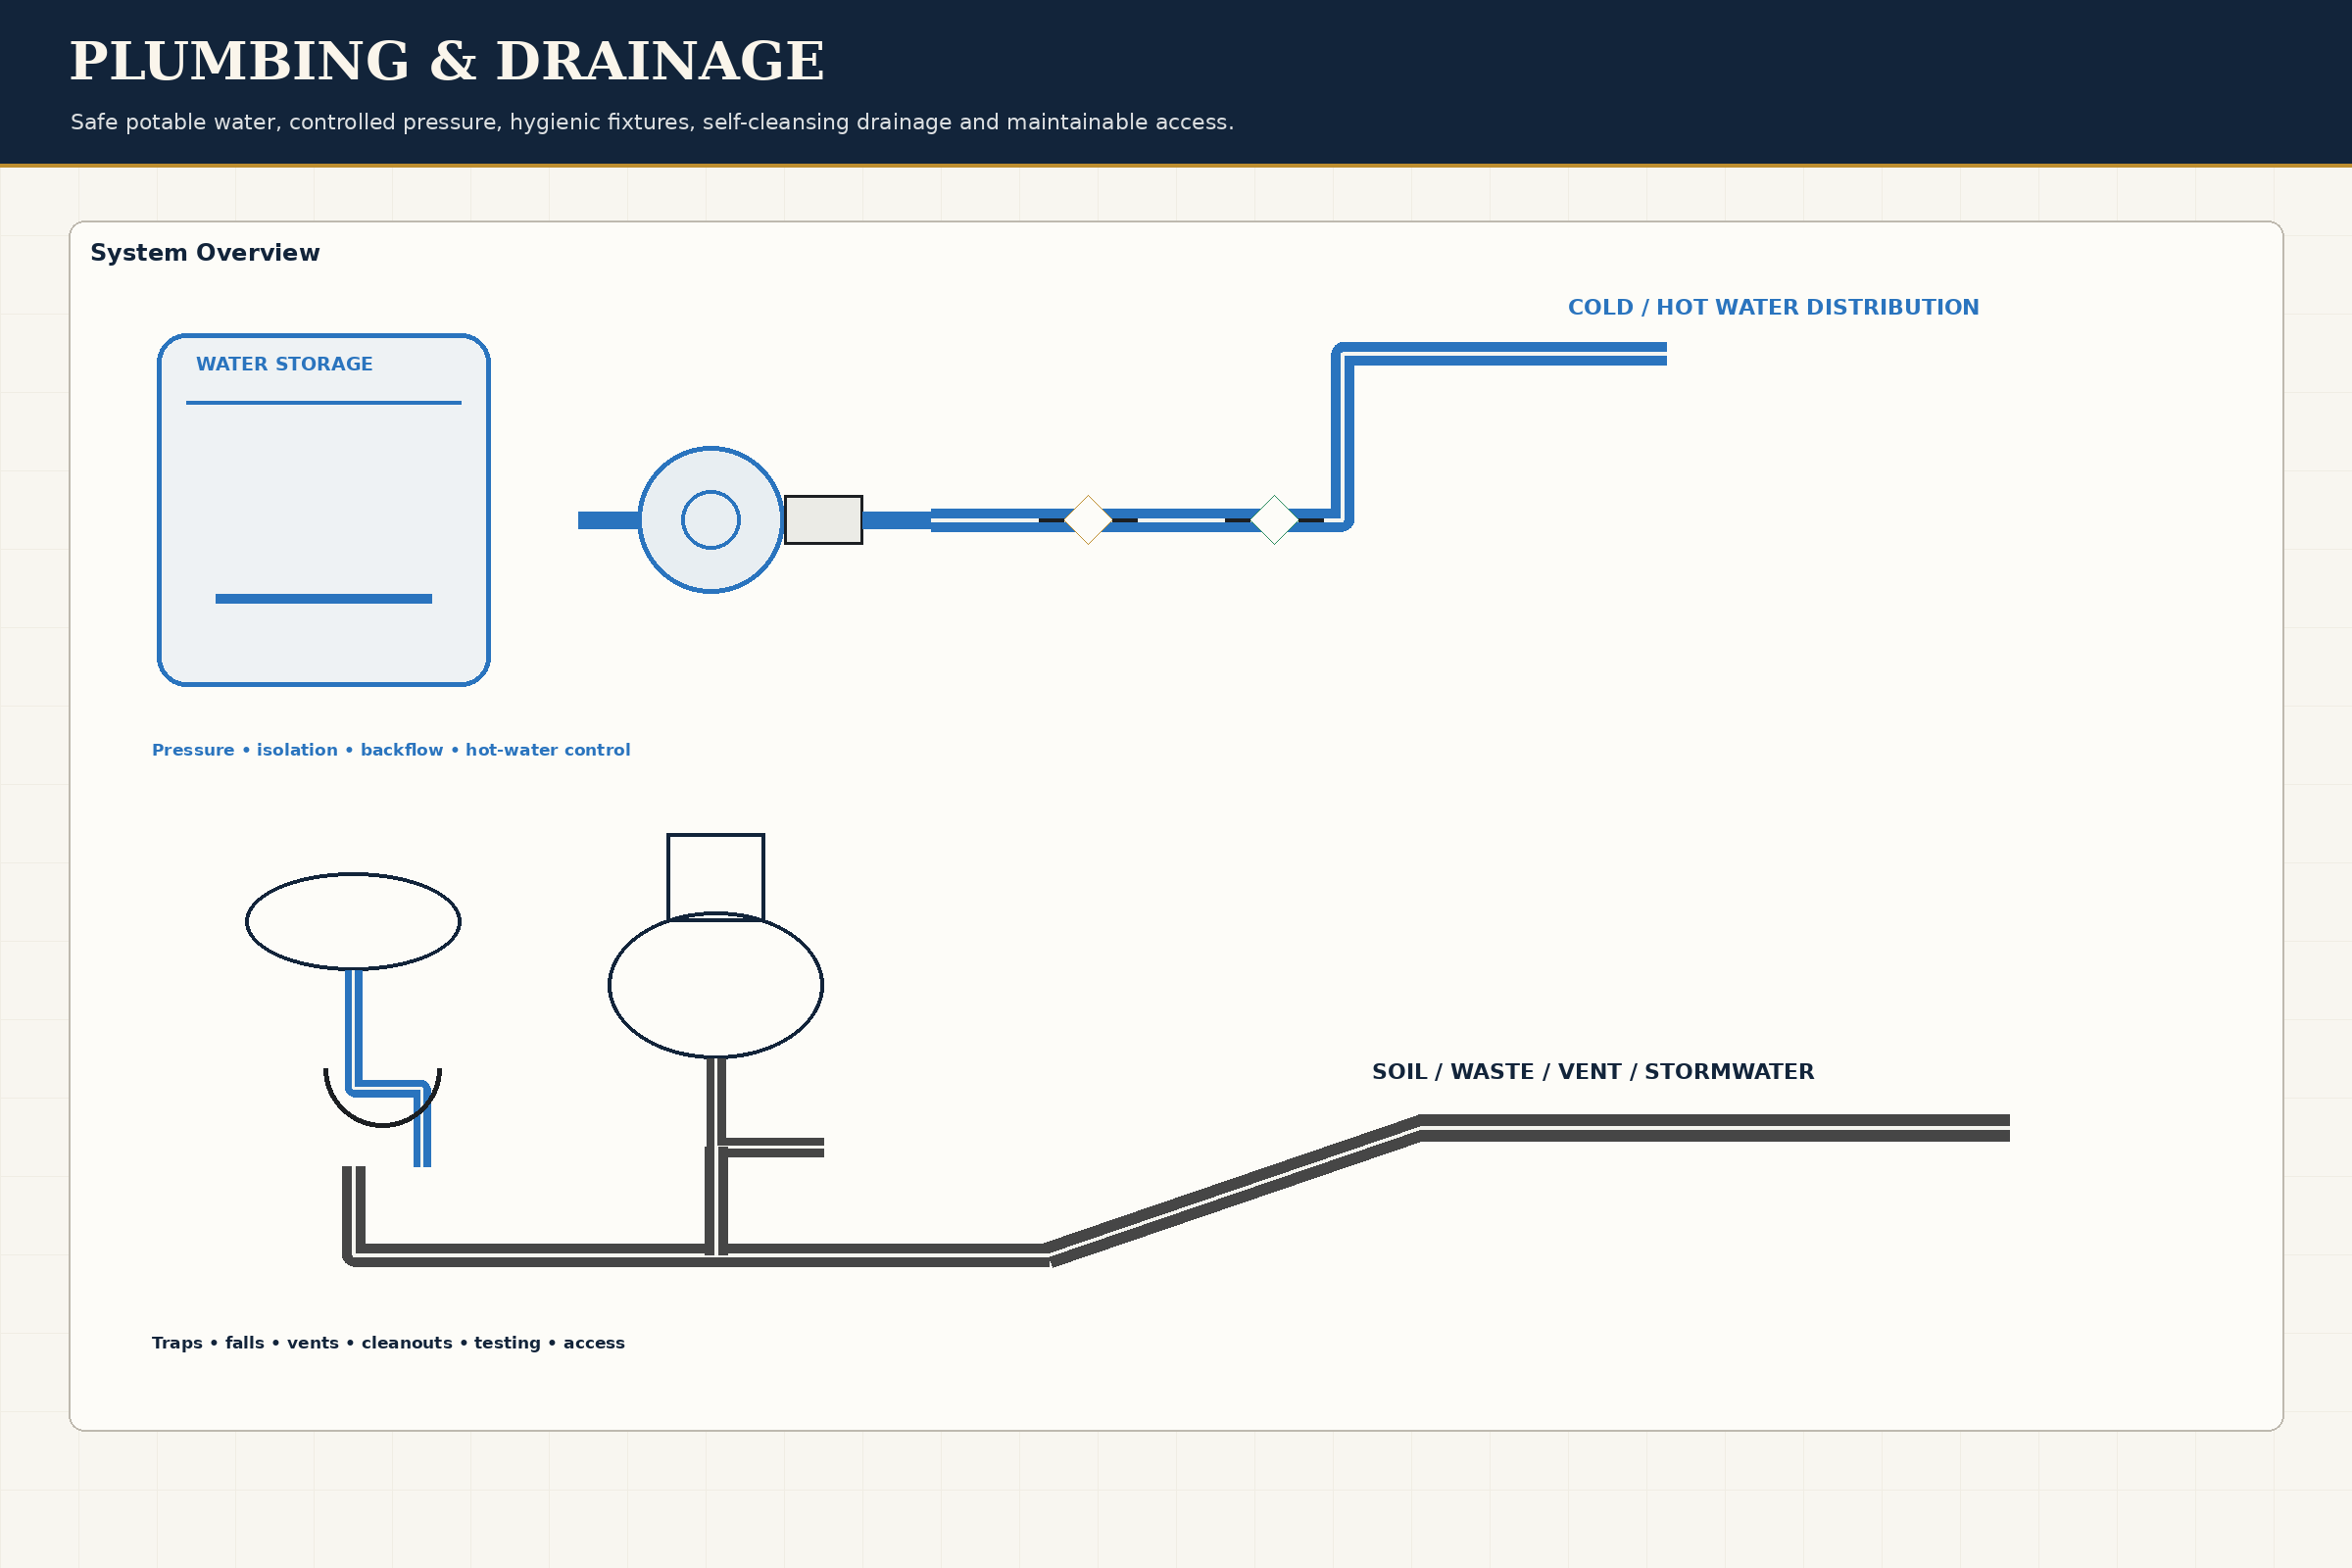
System Overview
Plumbing fit-out distributes water to fixtures and removes wastewater by gravity or pumping. The system must control pressure, temperature, drainage gradient, ventilation, water hammer, access and waterproofing interfaces.
Open section →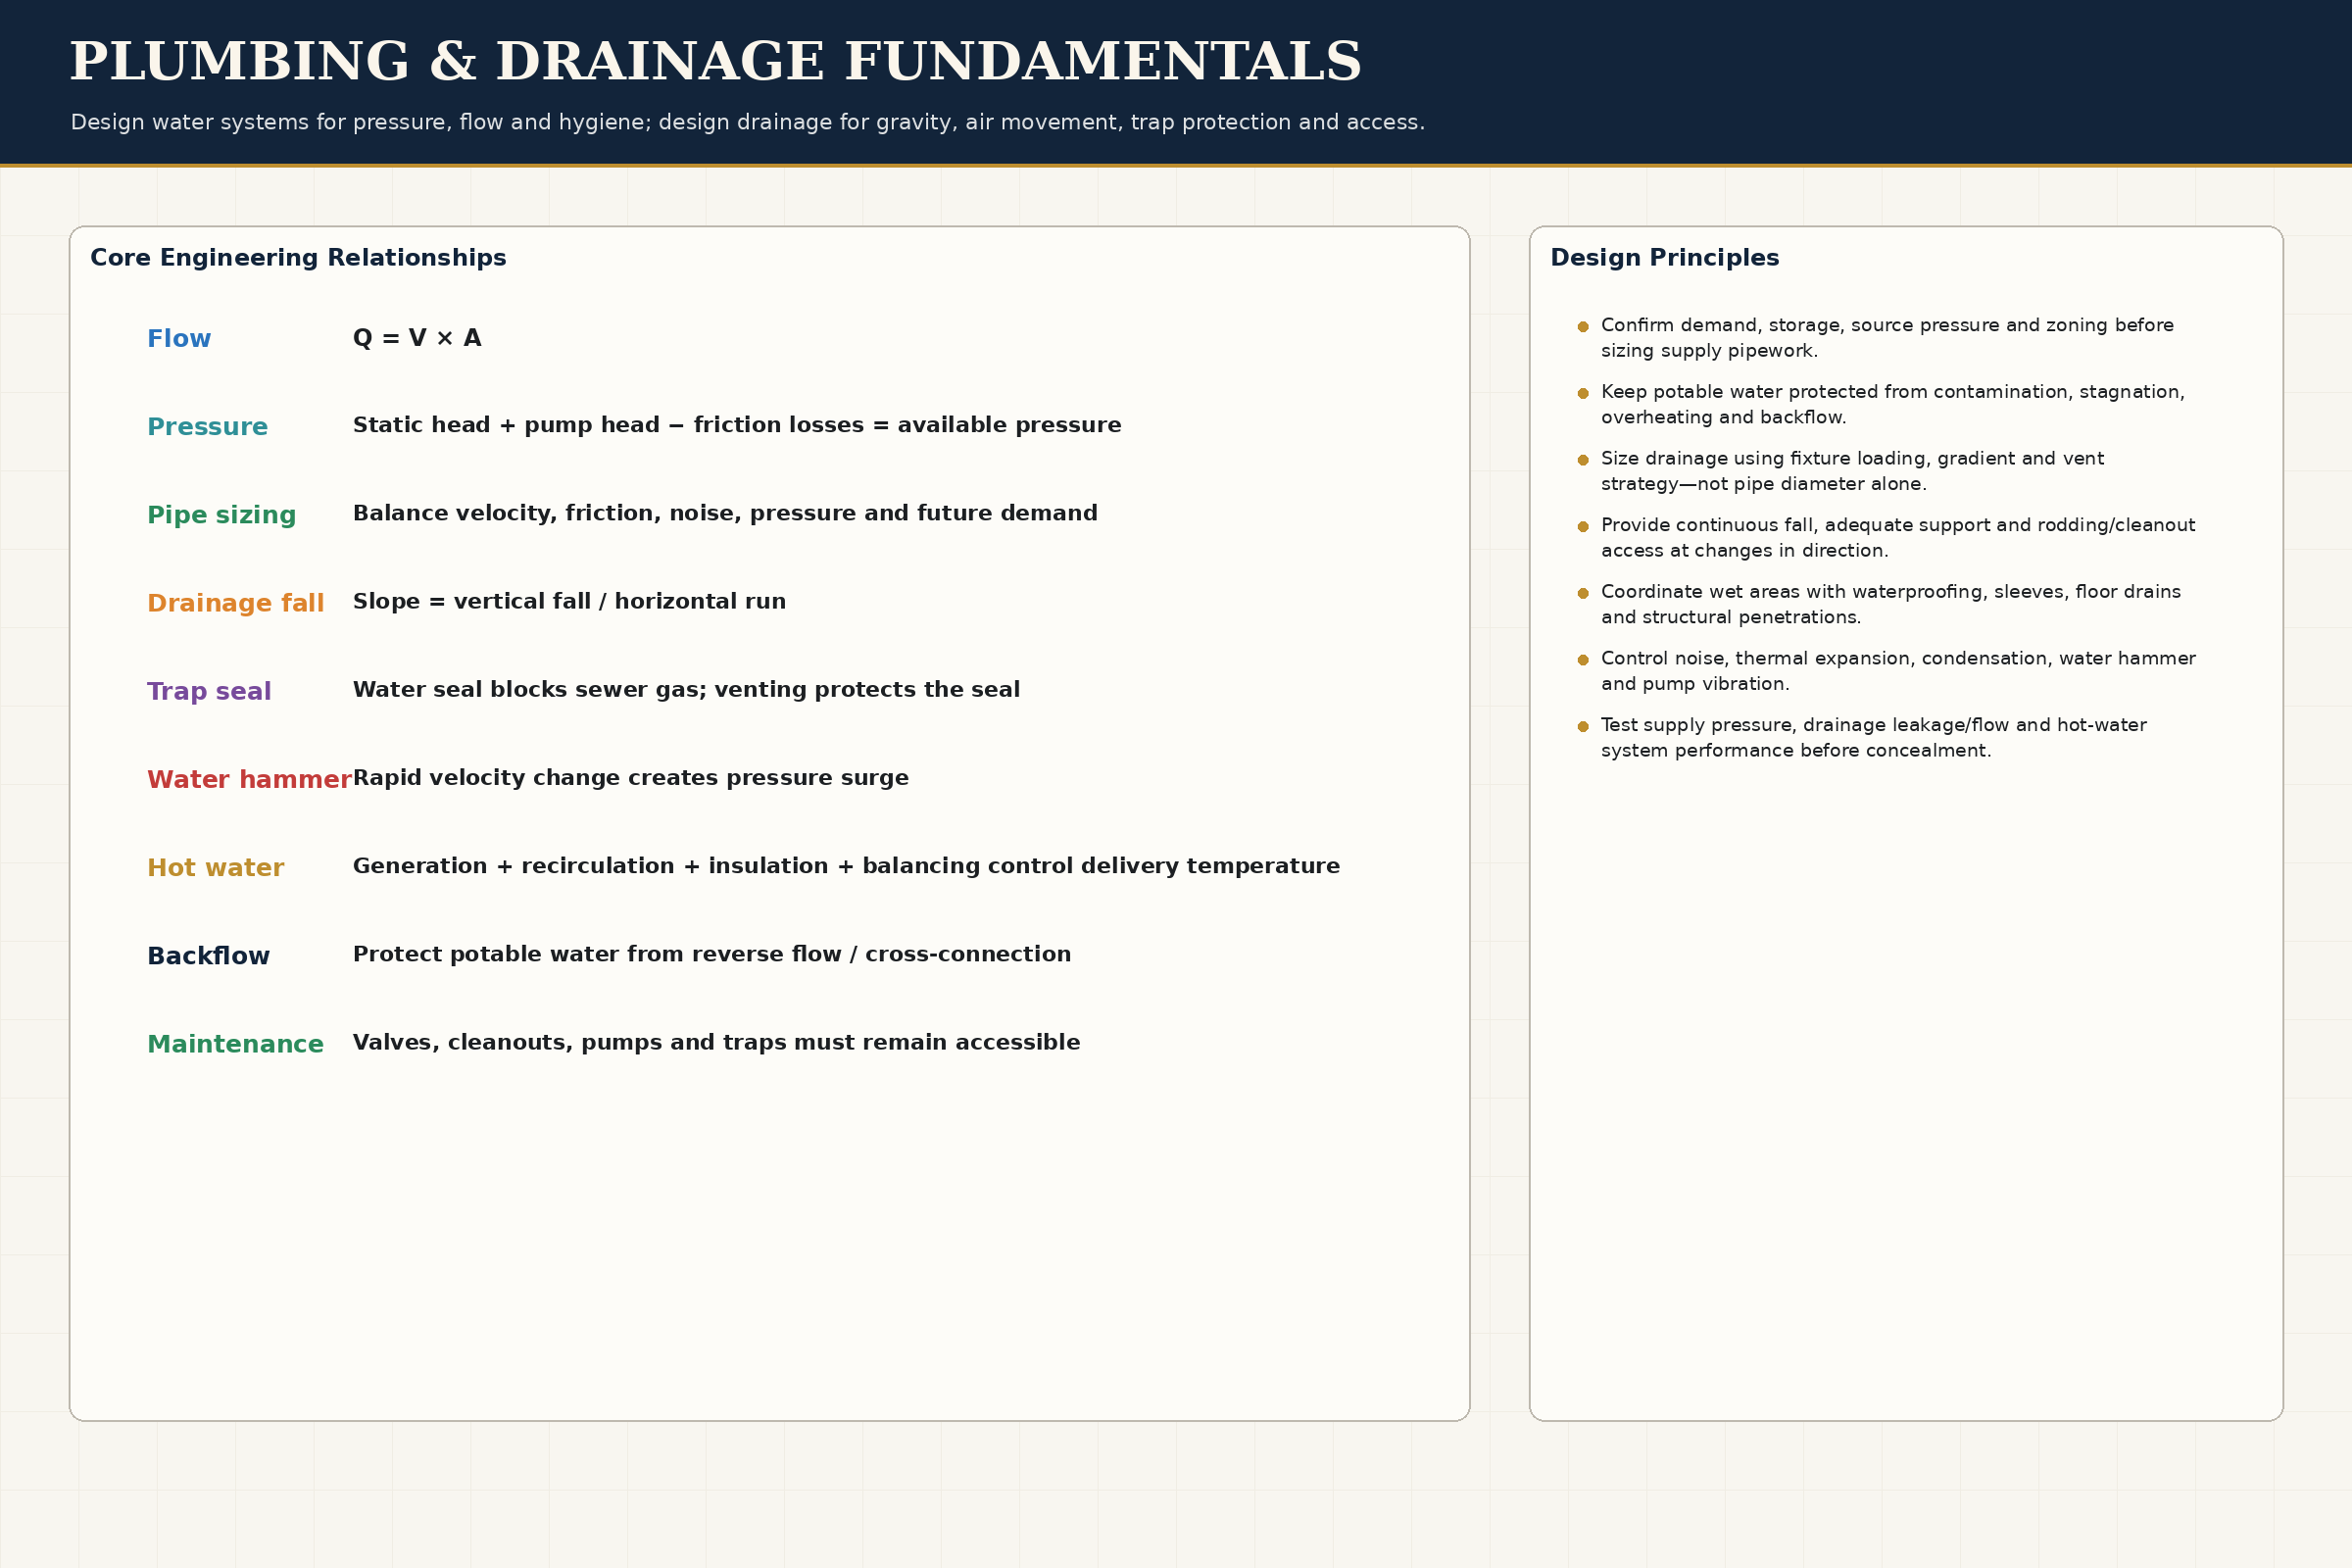
02
Engineering Fundamentals
Verify incoming pressure and fixture demand
Open section →
03
Execution Workflow
Confirm existing water / waste points, levels, capacity and permitted tie-ins
Open section →
04
Technical Chapters
25 individual sub-activity drawings with discipline-specific notes and inspection controls.
Open section →
05
QA/QC
Pressure / leak tests completed and recorded
Open section →
06
Failure Analysis
Incorrect drain slope causing slow flow / blockages
Open section →
07
Maintenance
Clean traps and strainers before flow reduces
Open section →
08
Standards & Brands
Current local water / drainage authority and building requirements
Open section →01 · SYSTEM OVERVIEW
What this activity is
What this activity is
Plumbing fit-out distributes water to fixtures and removes wastewater by gravity or pumping. The system must control pressure, temperature, drainage gradient, ventilation, water hammer, access and waterproofing interfaces.
What to expect
Expect pipe routes, gradients, access points and pressure / drainage testing to be agreed before finishes close. Wet services should never rely on hidden, inaccessible joints where maintenance is expected. A professional design should show pipe sizes, invert levels, gradients, vents, access points, isolation valves, pressure zones, water-heater safety devices and coordinated sleeves before any wall or floor is closed.
01Verify incoming pressure and fixture demand
02Size and route water services for pressure loss and maintainability
03Design drainage falls with ventilation and accessible cleaning points
04Control water hammer near quick-closing valves where analysis indicates risk
05Pressure/leak test before concealment
06Commission pumps, heaters and fixtures and document isolation points
02 · ENGINEERING FUNDAMENTALS
Understand why the system behaves the way it does.
01
Continuity: Q = V × A
02
Static head ≈ elevation difference; pump duty also includes friction and equipment losses
03
Drainage fall (%) = drop/run × 100; 1:60 ≈ 1.67% but is not a universal rule—use the approved design/code for pipe size and use
04
Water hammer is a transient pressure event; risk increases with rapid velocity change and long/rigid pipe runs
Water hammer arrestors should be selected by the pressure, pipe size and fixture group and installed near the transient source according to manufacturer guidance; country of manufacture is not a substitute for rated performance.
Cleanouts and rodding access are functional components. Changes of direction, branch layout and long runs should be detailed so blockages can be reached without demolishing finishes.
03 · EXECUTION WORKFLOW
Six progressive stages from preparation to verified handover.
Open any plate to read the full-resolution technical notes.
01Design Demand Zoning 02Route Coordination
 03First Fix Pipework
 04Drainage Vents Falls
 05Fixtures Second Fix
 06Testing Flushing Handover
STAGE 01
Design Demand Zoning
Confirm existing water / waste points, levels, capacity and permitted tie-ins
Engineering intent
Maintain design fall without creating flat spots or excessive slope
Inspection / hold point
Pressure / leak tests completed and recorded
Best practice
Minimise concealed joints where future access is impossible
Failure to avoid
Incorrect drain slope causing slow flow / blockages
Handover / maintenance
Clean traps and strainers before flow reduces
STAGE 02
Route Coordination
Resolve gradients, sleeves, access, ceiling congestion and wet-area details
Engineering intent
Provide rodding / cleanout access at practical locations
Inspection / hold point
Drainage gradients and access points are verified
Best practice
Keep drainage routes simple and maintainable
Failure to avoid
Buried valves or cleanouts
Handover / maintenance
Inspect flexible connectors and sealants in wet areas
STAGE 03
First Fix Pipework
Install supported pipework, valves, drains and concealed branches
Engineering intent
Allow fixtures / zones to be serviced without unnecessary shutdown
Inspection / hold point
Fixtures are level, secure and properly sealed
Best practice
Pressure-test before wall / ceiling closure
Failure to avoid
Unprotected pipe penetrations through waterproofing
Handover / maintenance
Exercise isolation valves periodically
STAGE 04
Drainage Vents Falls
Pressure-test supply and water-test / inspect drainage before closure
Engineering intent
Use compatible supports and allow thermal movement
Inspection / hold point
Waterproofing is intact at penetrations
Best practice
Coordinate floor drain and shower falls before screed / tile work
Failure to avoid
Poorly supported flexible connections
Handover / maintenance
Address slow drainage early before full blockage
STAGE 05
Fixtures Second Fix
Install sanitary fixtures, traps, mixers and final flexible / rigid connections
Engineering intent
Sleeve, seal and firestop / waterproof as required
Inspection / hold point
Valves and cleanouts remain accessible
Best practice
Insulate cold services against condensation
Failure to avoid
Condensate drains without correct trap / fall
Handover / maintenance
Check concealed-leak indicators such as dampness / odour / staining
STAGE 06
Testing Flushing Handover
Flush, verify flow / drainage, label valves and issue test / maintenance information
Engineering intent
Provide trap / vent arrangement and continuous fall appropriate to equipment
Inspection / hold point
Flow, drainage and condensate operation are confirmed
Best practice
Label isolation valves and keep them accessible
Failure to avoid
Closing walls before leak / pressure testing
Handover / maintenance
Maintain pumps and sensors according to manufacturer requirements
04 · TECHNICAL CHAPTERS
25 detailed sub-activities for Plumbing & Drainage.
The file naming and page mapping are one-to-one: each technical subject has its own individual high-resolution image.
01Cold Water Supply02Water Storage Tanks03Booster Pumps Pressure Zones04Hot Water Generation05Hot Water Recirculation06Water Pipe Sizing Hydraulics07Pipe Materials Joints08Valves Controls09Backflow Prevention10Water Hammer Control11Sanitary Fixtures12Soil Waste Vent13Gravity Drainage Gradients14Traps Cleanouts15Stacks Offsets Vent Terminals16Grease Waste Kitchen17Condensate Drainage18Stormwater Roof Drainage19Sump Sewage Pumps20Waterproofing Drain Interfaces21Supports Sleeves Firestopping22Insulation Condensation23Testing Flushing Disinfection24Plumbing Coordination Access25Water Quality Filtration
TECHNICAL CHAPTER 01
Cold Water Supply
Cold Water Supply: Coordinate pressure/flow, pipe sizing, slopes, vents, cleanouts, pumps/tanks, water heating, drainage, waterproofing penetrations, testing and maintainability.
Design intent
Define the performance and construction intent for cold water supply before fabrication or installation. Read the drawing together with the approved project specification, manufacturer data and adjoining details.
Coordination
Coordinate pressure/flow, pipe sizing, slopes, vents, cleanouts, pumps/tanks, water heating, drainage, waterproofing penetrations, testing and maintainability.
Inspection / QA
Pressure / leak tests completed and recorded
Failure to avoid
Incorrect drain slope causing slow flow / blockages
Maintenance / long-term performance
Clean traps and strainers before flow reduces

TECHNICAL CHAPTER 02
Water Storage Tanks
Water Storage Tanks: Coordinate pressure/flow, pipe sizing, slopes, vents, cleanouts, pumps/tanks, water heating, drainage, waterproofing penetrations, testing and maintainability.
Design intent
Define the performance and construction intent for water storage tanks before fabrication or installation. Read the drawing together with the approved project specification, manufacturer data and adjoining details.
Coordination
Coordinate pressure/flow, pipe sizing, slopes, vents, cleanouts, pumps/tanks, water heating, drainage, waterproofing penetrations, testing and maintainability.
Inspection / QA
Drainage gradients and access points are verified
Failure to avoid
Buried valves or cleanouts
Maintenance / long-term performance
Inspect flexible connectors and sealants in wet areas

TECHNICAL CHAPTER 03
Booster Pumps Pressure Zones
Booster Pumps Pressure Zones: Coordinate pressure/flow, pipe sizing, slopes, vents, cleanouts, pumps/tanks, water heating, drainage, waterproofing penetrations, testing and maintainability.
Design intent
Define the performance and construction intent for booster pumps pressure zones before fabrication or installation. Read the drawing together with the approved project specification, manufacturer data and adjoining details.
Coordination
Coordinate pressure/flow, pipe sizing, slopes, vents, cleanouts, pumps/tanks, water heating, drainage, waterproofing penetrations, testing and maintainability.
Inspection / QA
Fixtures are level, secure and properly sealed
Failure to avoid
Unprotected pipe penetrations through waterproofing
Maintenance / long-term performance
Exercise isolation valves periodically

TECHNICAL CHAPTER 04
Hot Water Generation
Hot Water Generation: Coordinate pressure/flow, pipe sizing, slopes, vents, cleanouts, pumps/tanks, water heating, drainage, waterproofing penetrations, testing and maintainability.
Design intent
Define the performance and construction intent for hot water generation before fabrication or installation. Read the drawing together with the approved project specification, manufacturer data and adjoining details.
Coordination
Coordinate pressure/flow, pipe sizing, slopes, vents, cleanouts, pumps/tanks, water heating, drainage, waterproofing penetrations, testing and maintainability.
Inspection / QA
Waterproofing is intact at penetrations
Failure to avoid
Poorly supported flexible connections
Maintenance / long-term performance
Address slow drainage early before full blockage

TECHNICAL CHAPTER 05
Hot Water Recirculation
Hot Water Recirculation: Coordinate pressure/flow, pipe sizing, slopes, vents, cleanouts, pumps/tanks, water heating, drainage, waterproofing penetrations, testing and maintainability.
Design intent
Define the performance and construction intent for hot water recirculation before fabrication or installation. Read the drawing together with the approved project specification, manufacturer data and adjoining details.
Coordination
Coordinate pressure/flow, pipe sizing, slopes, vents, cleanouts, pumps/tanks, water heating, drainage, waterproofing penetrations, testing and maintainability.
Inspection / QA
Valves and cleanouts remain accessible
Failure to avoid
Condensate drains without correct trap / fall
Maintenance / long-term performance
Check concealed-leak indicators such as dampness / odour / staining

TECHNICAL CHAPTER 06
Water Pipe Sizing Hydraulics
Water Pipe Sizing Hydraulics: Coordinate pressure/flow, pipe sizing, slopes, vents, cleanouts, pumps/tanks, water heating, drainage, waterproofing penetrations, testing and maintainability.
Design intent
Define the performance and construction intent for water pipe sizing hydraulics before fabrication or installation. Read the drawing together with the approved project specification, manufacturer data and adjoining details.
Coordination
Coordinate pressure/flow, pipe sizing, slopes, vents, cleanouts, pumps/tanks, water heating, drainage, waterproofing penetrations, testing and maintainability.
Inspection / QA
Flow, drainage and condensate operation are confirmed
Failure to avoid
Closing walls before leak / pressure testing
Maintenance / long-term performance
Maintain pumps and sensors according to manufacturer requirements

TECHNICAL CHAPTER 07
Pipe Materials Joints
Pipe Materials Joints: Coordinate pressure/flow, pipe sizing, slopes, vents, cleanouts, pumps/tanks, water heating, drainage, waterproofing penetrations, testing and maintainability.
Design intent
Define the performance and construction intent for pipe materials joints before fabrication or installation. Read the drawing together with the approved project specification, manufacturer data and adjoining details.
Coordination
Coordinate pressure/flow, pipe sizing, slopes, vents, cleanouts, pumps/tanks, water heating, drainage, waterproofing penetrations, testing and maintainability.
Inspection / QA
Pressure / leak tests completed and recorded
Failure to avoid
Incorrect drain slope causing slow flow / blockages
Maintenance / long-term performance
Clean traps and strainers before flow reduces

TECHNICAL CHAPTER 08
Valves Controls
Valves Controls: Coordinate pressure/flow, pipe sizing, slopes, vents, cleanouts, pumps/tanks, water heating, drainage, waterproofing penetrations, testing and maintainability.
Design intent
Define the performance and construction intent for valves controls before fabrication or installation. Read the drawing together with the approved project specification, manufacturer data and adjoining details.
Coordination
Coordinate pressure/flow, pipe sizing, slopes, vents, cleanouts, pumps/tanks, water heating, drainage, waterproofing penetrations, testing and maintainability.
Inspection / QA
Drainage gradients and access points are verified
Failure to avoid
Buried valves or cleanouts
Maintenance / long-term performance
Inspect flexible connectors and sealants in wet areas

TECHNICAL CHAPTER 09
Backflow Prevention
Backflow Prevention: Coordinate pressure/flow, pipe sizing, slopes, vents, cleanouts, pumps/tanks, water heating, drainage, waterproofing penetrations, testing and maintainability.
Design intent
Define the performance and construction intent for backflow prevention before fabrication or installation. Read the drawing together with the approved project specification, manufacturer data and adjoining details.
Coordination
Coordinate pressure/flow, pipe sizing, slopes, vents, cleanouts, pumps/tanks, water heating, drainage, waterproofing penetrations, testing and maintainability.
Inspection / QA
Fixtures are level, secure and properly sealed
Failure to avoid
Unprotected pipe penetrations through waterproofing
Maintenance / long-term performance
Exercise isolation valves periodically

TECHNICAL CHAPTER 10
Water Hammer Control
Water Hammer Control: Coordinate pressure/flow, pipe sizing, slopes, vents, cleanouts, pumps/tanks, water heating, drainage, waterproofing penetrations, testing and maintainability.
Design intent
Define the performance and construction intent for water hammer control before fabrication or installation. Read the drawing together with the approved project specification, manufacturer data and adjoining details.
Coordination
Coordinate pressure/flow, pipe sizing, slopes, vents, cleanouts, pumps/tanks, water heating, drainage, waterproofing penetrations, testing and maintainability.
Inspection / QA
Waterproofing is intact at penetrations
Failure to avoid
Poorly supported flexible connections
Maintenance / long-term performance
Address slow drainage early before full blockage

TECHNICAL CHAPTER 11
Sanitary Fixtures
Sanitary Fixtures: Coordinate pressure/flow, pipe sizing, slopes, vents, cleanouts, pumps/tanks, water heating, drainage, waterproofing penetrations, testing and maintainability.
Design intent
Define the performance and construction intent for sanitary fixtures before fabrication or installation. Read the drawing together with the approved project specification, manufacturer data and adjoining details.
Coordination
Coordinate pressure/flow, pipe sizing, slopes, vents, cleanouts, pumps/tanks, water heating, drainage, waterproofing penetrations, testing and maintainability.
Inspection / QA
Valves and cleanouts remain accessible
Failure to avoid
Condensate drains without correct trap / fall
Maintenance / long-term performance
Check concealed-leak indicators such as dampness / odour / staining

TECHNICAL CHAPTER 12
Soil Waste Vent
Soil Waste Vent: Coordinate pressure/flow, pipe sizing, slopes, vents, cleanouts, pumps/tanks, water heating, drainage, waterproofing penetrations, testing and maintainability.
Design intent
Define the performance and construction intent for soil waste vent before fabrication or installation. Read the drawing together with the approved project specification, manufacturer data and adjoining details.
Coordination
Coordinate pressure/flow, pipe sizing, slopes, vents, cleanouts, pumps/tanks, water heating, drainage, waterproofing penetrations, testing and maintainability.
Inspection / QA
Flow, drainage and condensate operation are confirmed
Failure to avoid
Closing walls before leak / pressure testing
Maintenance / long-term performance
Maintain pumps and sensors according to manufacturer requirements

TECHNICAL CHAPTER 13
Gravity Drainage Gradients
Gravity Drainage Gradients: Coordinate pressure/flow, pipe sizing, slopes, vents, cleanouts, pumps/tanks, water heating, drainage, waterproofing penetrations, testing and maintainability.
Design intent
Define the performance and construction intent for gravity drainage gradients before fabrication or installation. Read the drawing together with the approved project specification, manufacturer data and adjoining details.
Coordination
Coordinate pressure/flow, pipe sizing, slopes, vents, cleanouts, pumps/tanks, water heating, drainage, waterproofing penetrations, testing and maintainability.
Inspection / QA
Pressure / leak tests completed and recorded
Failure to avoid
Incorrect drain slope causing slow flow / blockages
Maintenance / long-term performance
Clean traps and strainers before flow reduces

TECHNICAL CHAPTER 14
Traps Cleanouts
Traps Cleanouts: Coordinate pressure/flow, pipe sizing, slopes, vents, cleanouts, pumps/tanks, water heating, drainage, waterproofing penetrations, testing and maintainability.
Design intent
Define the performance and construction intent for traps cleanouts before fabrication or installation. Read the drawing together with the approved project specification, manufacturer data and adjoining details.
Coordination
Coordinate pressure/flow, pipe sizing, slopes, vents, cleanouts, pumps/tanks, water heating, drainage, waterproofing penetrations, testing and maintainability.
Inspection / QA
Drainage gradients and access points are verified
Failure to avoid
Buried valves or cleanouts
Maintenance / long-term performance
Inspect flexible connectors and sealants in wet areas

TECHNICAL CHAPTER 15
Stacks Offsets Vent Terminals
Stacks Offsets Vent Terminals: Coordinate pressure/flow, pipe sizing, slopes, vents, cleanouts, pumps/tanks, water heating, drainage, waterproofing penetrations, testing and maintainability.
Design intent
Define the performance and construction intent for stacks offsets vent terminals before fabrication or installation. Read the drawing together with the approved project specification, manufacturer data and adjoining details.
Coordination
Coordinate pressure/flow, pipe sizing, slopes, vents, cleanouts, pumps/tanks, water heating, drainage, waterproofing penetrations, testing and maintainability.
Inspection / QA
Fixtures are level, secure and properly sealed
Failure to avoid
Unprotected pipe penetrations through waterproofing
Maintenance / long-term performance
Exercise isolation valves periodically

TECHNICAL CHAPTER 16
Grease Waste Kitchen
Grease Waste Kitchen: Coordinate pressure/flow, pipe sizing, slopes, vents, cleanouts, pumps/tanks, water heating, drainage, waterproofing penetrations, testing and maintainability.
Design intent
Define the performance and construction intent for grease waste kitchen before fabrication or installation. Read the drawing together with the approved project specification, manufacturer data and adjoining details.
Coordination
Coordinate pressure/flow, pipe sizing, slopes, vents, cleanouts, pumps/tanks, water heating, drainage, waterproofing penetrations, testing and maintainability.
Inspection / QA
Waterproofing is intact at penetrations
Failure to avoid
Poorly supported flexible connections
Maintenance / long-term performance
Address slow drainage early before full blockage

TECHNICAL CHAPTER 17
Condensate Drainage
Condensate Drainage: Coordinate pressure/flow, pipe sizing, slopes, vents, cleanouts, pumps/tanks, water heating, drainage, waterproofing penetrations, testing and maintainability.
Design intent
Define the performance and construction intent for condensate drainage before fabrication or installation. Read the drawing together with the approved project specification, manufacturer data and adjoining details.
Coordination
Coordinate pressure/flow, pipe sizing, slopes, vents, cleanouts, pumps/tanks, water heating, drainage, waterproofing penetrations, testing and maintainability.
Inspection / QA
Valves and cleanouts remain accessible
Failure to avoid
Condensate drains without correct trap / fall
Maintenance / long-term performance
Check concealed-leak indicators such as dampness / odour / staining

TECHNICAL CHAPTER 18
Stormwater Roof Drainage
Stormwater Roof Drainage: Coordinate pressure/flow, pipe sizing, slopes, vents, cleanouts, pumps/tanks, water heating, drainage, waterproofing penetrations, testing and maintainability.
Design intent
Define the performance and construction intent for stormwater roof drainage before fabrication or installation. Read the drawing together with the approved project specification, manufacturer data and adjoining details.
Coordination
Coordinate pressure/flow, pipe sizing, slopes, vents, cleanouts, pumps/tanks, water heating, drainage, waterproofing penetrations, testing and maintainability.
Inspection / QA
Flow, drainage and condensate operation are confirmed
Failure to avoid
Closing walls before leak / pressure testing
Maintenance / long-term performance
Maintain pumps and sensors according to manufacturer requirements

TECHNICAL CHAPTER 19
Sump Sewage Pumps
Sump Sewage Pumps: Coordinate pressure/flow, pipe sizing, slopes, vents, cleanouts, pumps/tanks, water heating, drainage, waterproofing penetrations, testing and maintainability.
Design intent
Define the performance and construction intent for sump sewage pumps before fabrication or installation. Read the drawing together with the approved project specification, manufacturer data and adjoining details.
Coordination
Coordinate pressure/flow, pipe sizing, slopes, vents, cleanouts, pumps/tanks, water heating, drainage, waterproofing penetrations, testing and maintainability.
Inspection / QA
Pressure / leak tests completed and recorded
Failure to avoid
Incorrect drain slope causing slow flow / blockages
Maintenance / long-term performance
Clean traps and strainers before flow reduces

TECHNICAL CHAPTER 20
Waterproofing Drain Interfaces
Waterproofing Drain Interfaces: Coordinate pressure/flow, pipe sizing, slopes, vents, cleanouts, pumps/tanks, water heating, drainage, waterproofing penetrations, testing and maintainability.
Design intent
Define the performance and construction intent for waterproofing drain interfaces before fabrication or installation. Read the drawing together with the approved project specification, manufacturer data and adjoining details.
Coordination
Coordinate pressure/flow, pipe sizing, slopes, vents, cleanouts, pumps/tanks, water heating, drainage, waterproofing penetrations, testing and maintainability.
Inspection / QA
Drainage gradients and access points are verified
Failure to avoid
Buried valves or cleanouts
Maintenance / long-term performance
Inspect flexible connectors and sealants in wet areas

TECHNICAL CHAPTER 21
Supports Sleeves Firestopping
Supports Sleeves Firestopping: Coordinate pressure/flow, pipe sizing, slopes, vents, cleanouts, pumps/tanks, water heating, drainage, waterproofing penetrations, testing and maintainability.
Design intent
Define the performance and construction intent for supports sleeves firestopping before fabrication or installation. Read the drawing together with the approved project specification, manufacturer data and adjoining details.
Coordination
Coordinate pressure/flow, pipe sizing, slopes, vents, cleanouts, pumps/tanks, water heating, drainage, waterproofing penetrations, testing and maintainability.
Inspection / QA
Fixtures are level, secure and properly sealed
Failure to avoid
Unprotected pipe penetrations through waterproofing
Maintenance / long-term performance
Exercise isolation valves periodically

TECHNICAL CHAPTER 22
Insulation Condensation
Insulation Condensation: Coordinate pressure/flow, pipe sizing, slopes, vents, cleanouts, pumps/tanks, water heating, drainage, waterproofing penetrations, testing and maintainability.
Design intent
Define the performance and construction intent for insulation condensation before fabrication or installation. Read the drawing together with the approved project specification, manufacturer data and adjoining details.
Coordination
Coordinate pressure/flow, pipe sizing, slopes, vents, cleanouts, pumps/tanks, water heating, drainage, waterproofing penetrations, testing and maintainability.
Inspection / QA
Waterproofing is intact at penetrations
Failure to avoid
Poorly supported flexible connections
Maintenance / long-term performance
Address slow drainage early before full blockage

TECHNICAL CHAPTER 23
Testing Flushing Disinfection
Testing Flushing Disinfection: Coordinate pressure/flow, pipe sizing, slopes, vents, cleanouts, pumps/tanks, water heating, drainage, waterproofing penetrations, testing and maintainability.
Design intent
Define the performance and construction intent for testing flushing disinfection before fabrication or installation. Read the drawing together with the approved project specification, manufacturer data and adjoining details.
Coordination
Coordinate pressure/flow, pipe sizing, slopes, vents, cleanouts, pumps/tanks, water heating, drainage, waterproofing penetrations, testing and maintainability.
Inspection / QA
Valves and cleanouts remain accessible
Failure to avoid
Condensate drains without correct trap / fall
Maintenance / long-term performance
Check concealed-leak indicators such as dampness / odour / staining

TECHNICAL CHAPTER 24
Plumbing Coordination Access
Plumbing Coordination Access: Coordinate pressure/flow, pipe sizing, slopes, vents, cleanouts, pumps/tanks, water heating, drainage, waterproofing penetrations, testing and maintainability.
Design intent
Define the performance and construction intent for plumbing coordination access before fabrication or installation. Read the drawing together with the approved project specification, manufacturer data and adjoining details.
Coordination
Coordinate pressure/flow, pipe sizing, slopes, vents, cleanouts, pumps/tanks, water heating, drainage, waterproofing penetrations, testing and maintainability.
Inspection / QA
Flow, drainage and condensate operation are confirmed
Failure to avoid
Closing walls before leak / pressure testing
Maintenance / long-term performance
Maintain pumps and sensors according to manufacturer requirements

TECHNICAL CHAPTER 25
Water Quality Filtration
Water Quality Filtration: Coordinate pressure/flow, pipe sizing, slopes, vents, cleanouts, pumps/tanks, water heating, drainage, waterproofing penetrations, testing and maintainability.
Design intent
Define the performance and construction intent for water quality filtration before fabrication or installation. Read the drawing together with the approved project specification, manufacturer data and adjoining details.
Coordination
Coordinate pressure/flow, pipe sizing, slopes, vents, cleanouts, pumps/tanks, water heating, drainage, waterproofing penetrations, testing and maintainability.
Inspection / QA
Pressure / leak tests completed and recorded
Failure to avoid
Incorrect drain slope causing slow flow / blockages
Maintenance / long-term performance
Clean traps and strainers before flow reduces
05 · QA/QC
Inspect before concealment and before handover.
01Pressure / leak tests completed and recorded
02Drainage gradients and access points are verified
03Fixtures are level, secure and properly sealed
04Waterproofing is intact at penetrations
05Valves and cleanouts remain accessible
06Flow, drainage and condensate operation are confirmed
06 · COMMON FAILURES
Recognise the failure mechanism—not only the visible defect.
Failures to avoid
×Incorrect drain slope causing slow flow / blockages
×Buried valves or cleanouts
×Unprotected pipe penetrations through waterproofing
×Poorly supported flexible connections
×Condensate drains without correct trap / fall
×Closing walls before leak / pressure testing
07 · MAINTENANCE & AFTERCARE
Design for access, repair and long-term performance.
Maintenance controls
✓Clean traps and strainers before flow reduces
✓Inspect flexible connectors and sealants in wet areas
✓Exercise isolation valves periodically
✓Address slow drainage early before full blockage
✓Check concealed-leak indicators such as dampness / odour / staining
✓Maintain pumps and sensors according to manufacturer requirements
08 · STANDARDS & MANUFACTURER REFERENCES
Use the latest approved project documents and tested systems.
• Current local water / drainage authority and building requirements
• BS EN 12056 principles for gravity drainage where referenced
• Approved pipe / fitting system manufacturer instructions
• Waterproofing and sealant manufacturer requirements at wet interfaces
• Project acoustic / firestop requirements at penetrations
• Approved testing, flushing and disinfection procedures where applicable
Technical guidance is educational and indicative. Final design, dimensions, materials, installation details and acceptance criteria must follow the approved project documents, manufacturer instructions and the latest requirements of the relevant UAE authority, landlord, consultant and specialist engineer.
09 · COMPLETE IMAGE LIBRARY
38 high-resolution visuals assigned to this activity.
Each file remains separate and is mapped directly to its relevant section. Click any image to inspect it at full resolution.
HeroOverviewFundamentalsQA/QCFailuresMaintenanceStandards & Brands Stage 01 · Design Demand ZoningStage 02 · Route CoordinationStage 03 · First Fix PipeworkStage 04 · Drainage Vents FallsStage 05 · Fixtures Second FixStage 06 · Testing Flushing Handover 01 · Cold Water Supply02 · Water Storage Tanks03 · Booster Pumps Pressure Zones04 · Hot Water Generation05 · Hot Water Recirculation06 · Water Pipe Sizing Hydraulics07 · Pipe Materials Joints08 · Valves Controls09 · Backflow Prevention10 · Water Hammer Control11 · Sanitary Fixtures12 · Soil Waste Vent13 · Gravity Drainage Gradients14 · Traps Cleanouts15 · Stacks Offsets Vent Terminals16 · Grease Waste Kitchen17 · Condensate Drainage18 · Stormwater Roof Drainage19 · Sump Sewage Pumps20 · Waterproofing Drain Interfaces21 · Supports Sleeves Firestopping22 · Insulation Condensation23 · Testing Flushing Disinfection24 · Plumbing Coordination Access25 · Water Quality Filtration