Structural adequacy cannot be inferred from appearance. New openings, anchors, heavy suspended loads or removed walls require an engineer to confirm the load path and reinforcement/connection detail.
Home › Knowledge Hub › Civil & Structural Works
GLOBALTEK ENGINEERING KNOWLEDGE HUB · ACTIVITY 04
Civil & Structural Works
Interior civil and structural works alter the load path, substrate geometry and interfaces on which every following trade depends. The first rule is to distinguish architectural alteration from structural modification and obtain engineered approval where load-bearing elements are affected.

GUIDE MAP
Read the discipline visually, then go into the engineering detail.
Every image below is activity-specific. No repeated generic placeholder sheets are used in this guide.

01
System Overview
Civil and structural work in fit-out ranges from blockwork, screeds and plinths to concrete repairs, openings, steel supports and local strengthening. The key principle is that load paths and existing structure must not be compromised. Approved engineer details, scanning before cutting and controlled repair methods are central to safe execution.
Open section →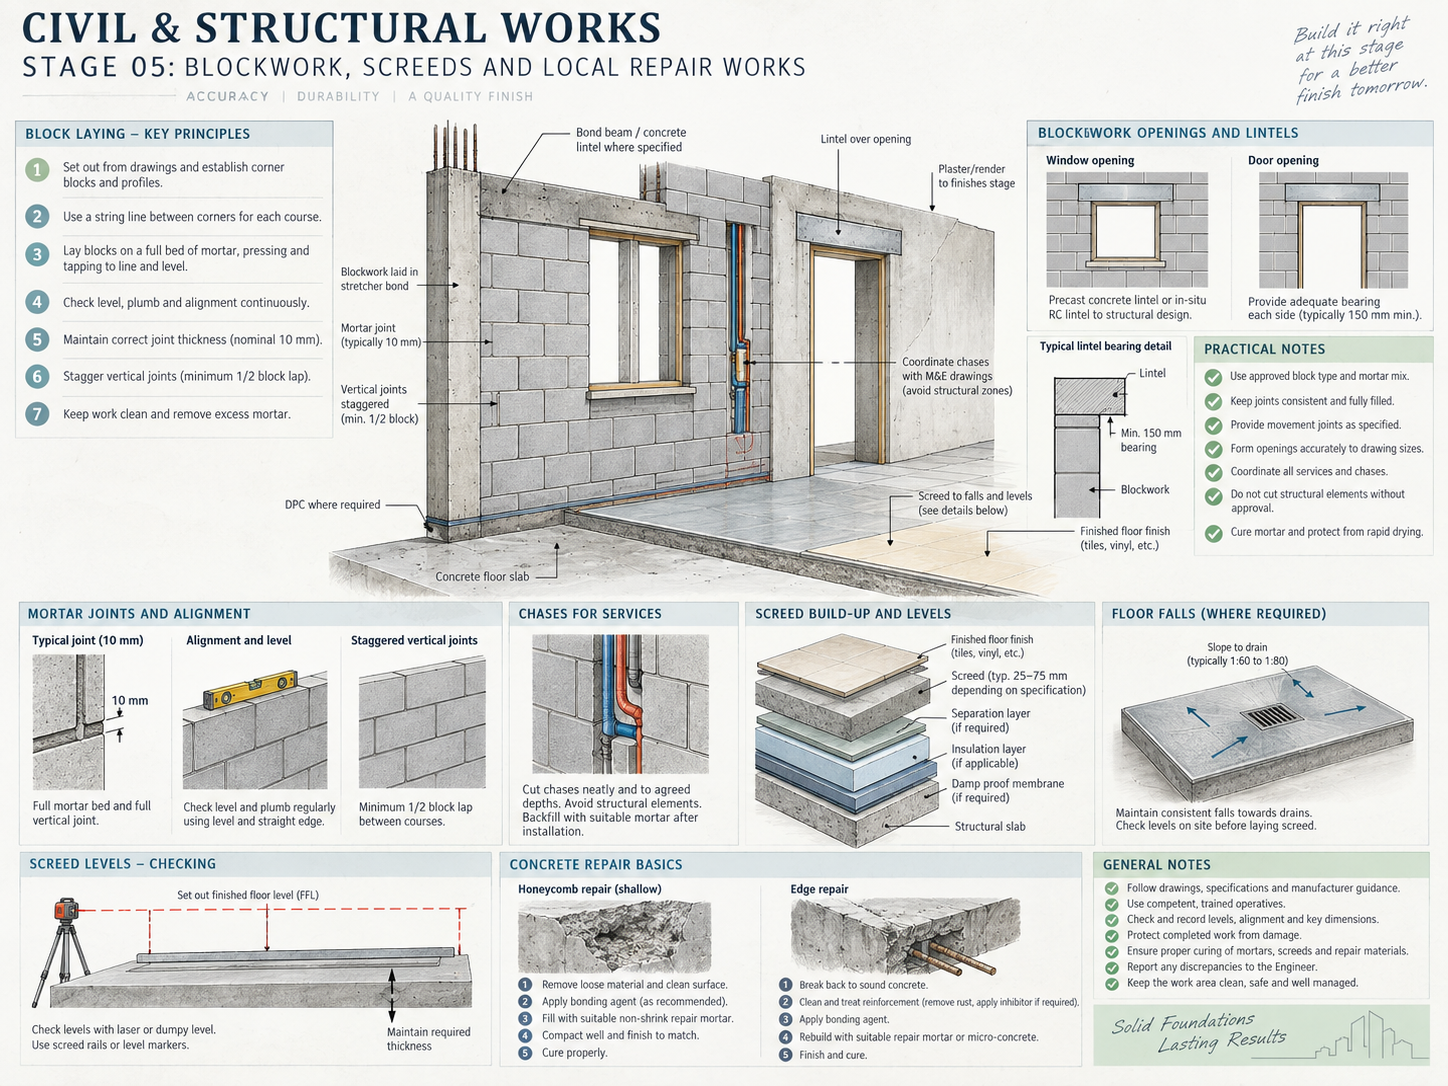
02
Engineering Fundamentals
Scan and verify before cutting, coring or chasing
Open section →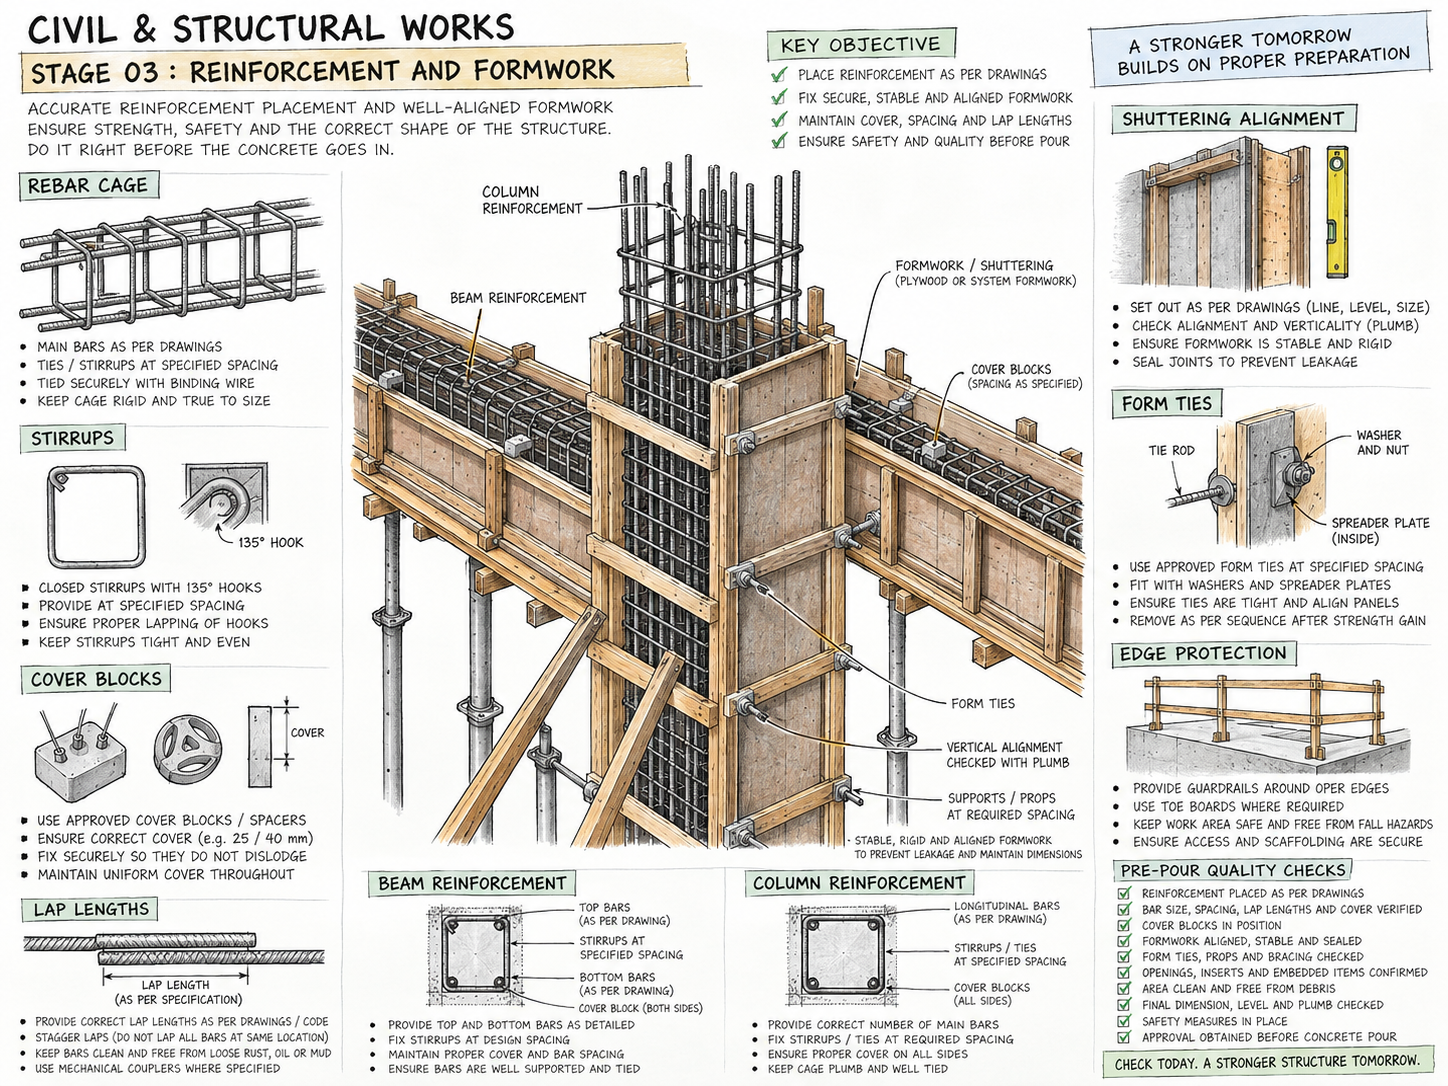
03
Execution Workflow
Define loads / alteration, inspect existing structure and obtain required approvals
Open section →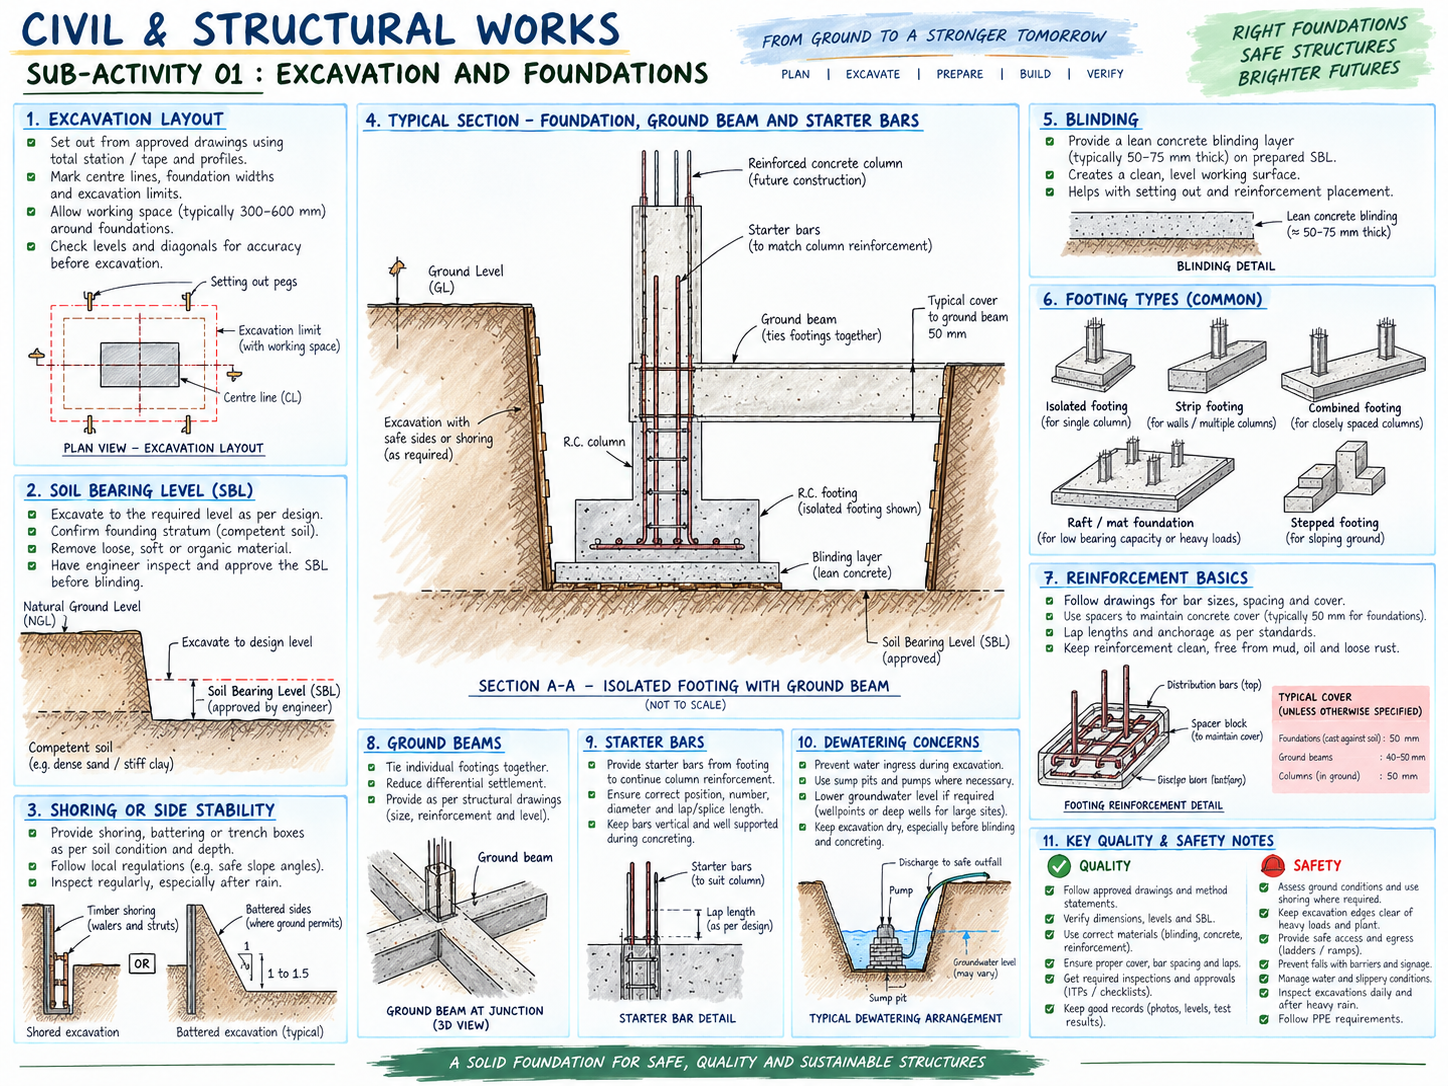
04
Technical Chapters
22 individual sub-activity drawings with discipline-specific notes and inspection controls.
Open section →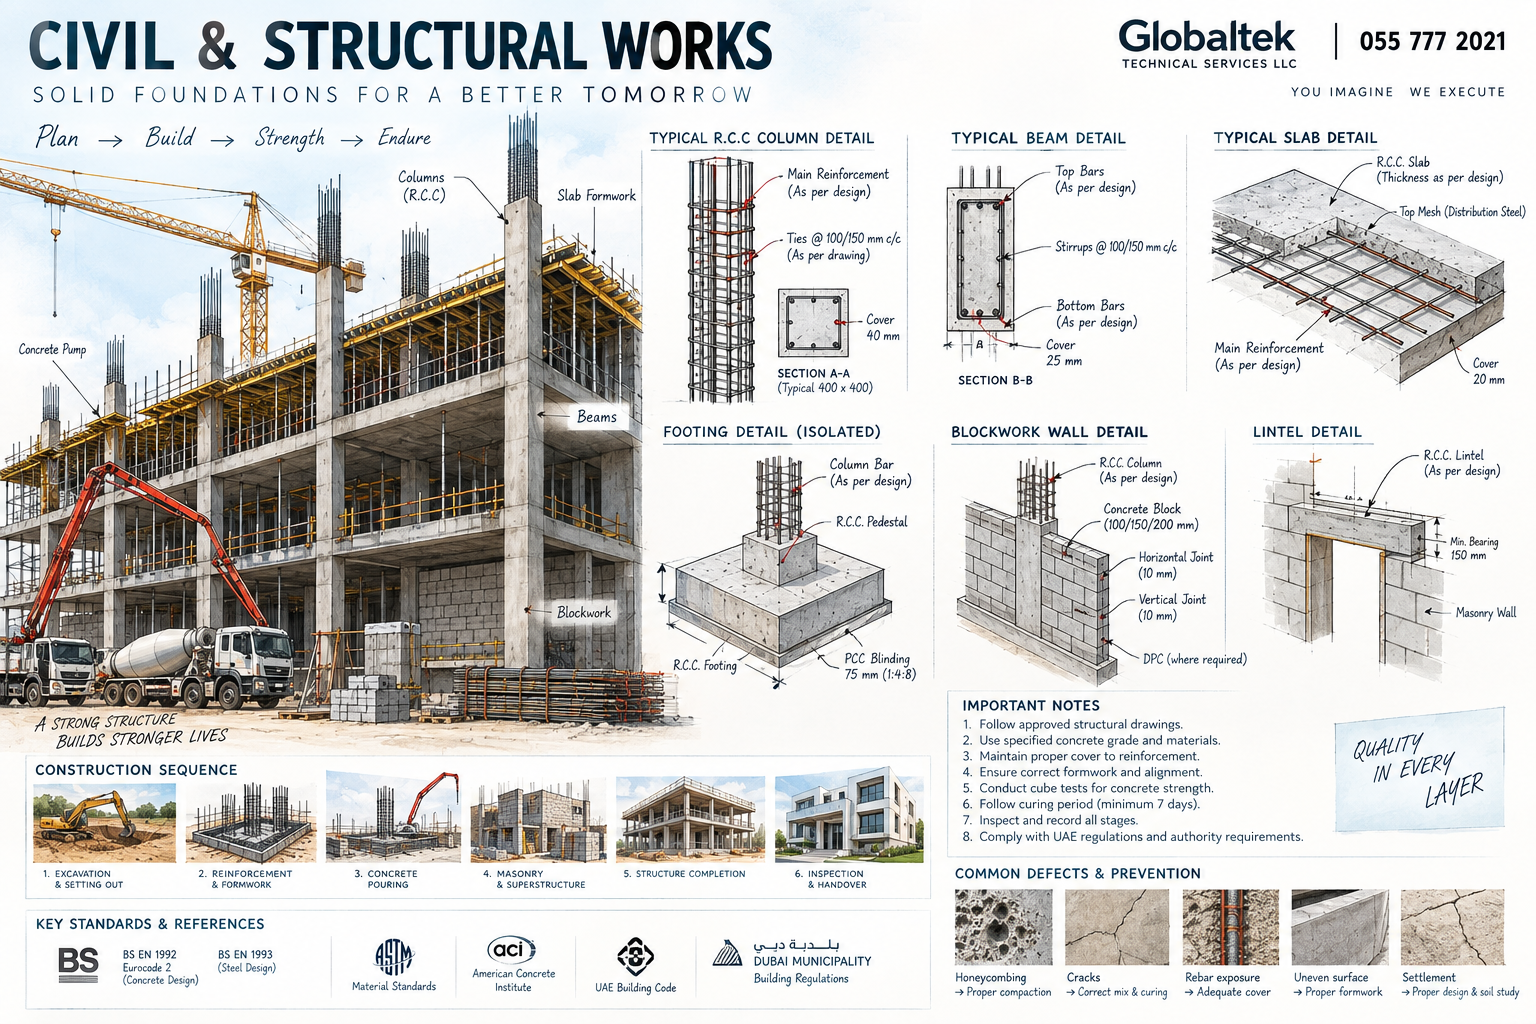
05
QA/QC
Approved structural detail / method is available where required
Open section →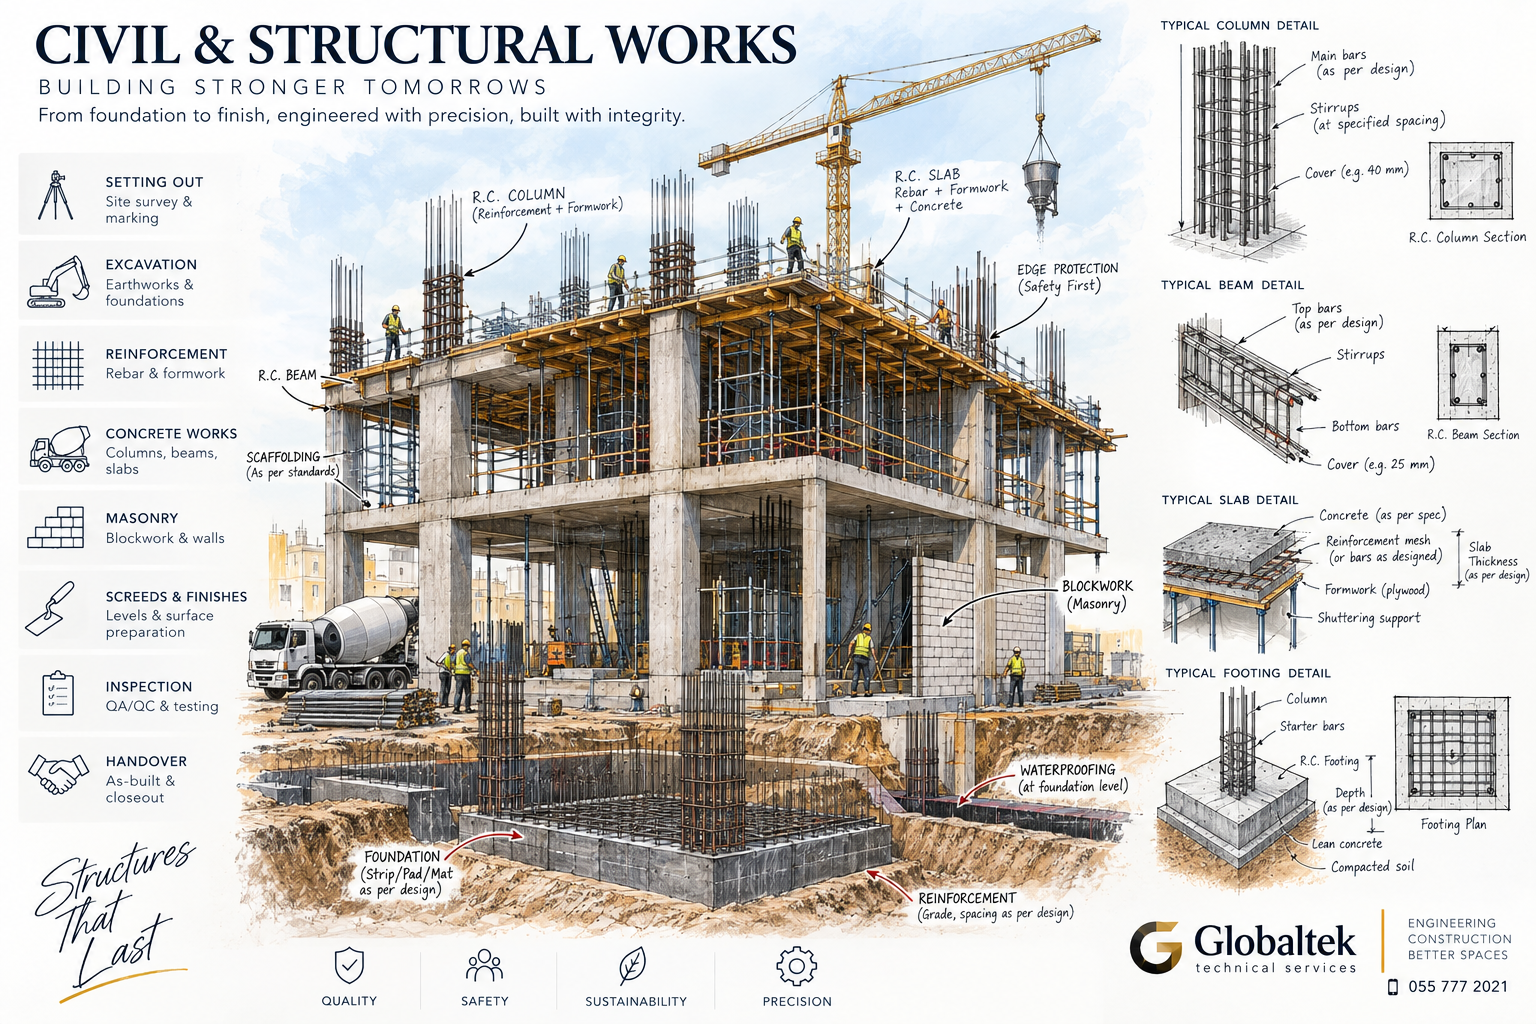
06
Failure Analysis
Unapproved drilling into post-tensioned slabs
Open section →
07
Maintenance
Inspect cracks, joints and water ingress early before damage spreads
Open section →
08
Standards & Brands
Approved structural calculations / engineer details where structural capacity is affected
Open section →01 · SYSTEM OVERVIEW
What this activity is
What this activity is
Civil and structural work in fit-out ranges from blockwork, screeds and plinths to concrete repairs, openings, steel supports and local strengthening. The key principle is that load paths and existing structure must not be compromised. Approved engineer details, scanning before cutting and controlled repair methods are central to safe execution.
What to expect
Expect any structural change—cutting, coring, new openings, heavy suspended loads or supports—to be reviewed before work. Existing slabs, beams, post-tension tendons, reinforcement and waterproofing zones must be understood. Even “small” fit-out modifications can affect structure or adjacent services if locations are guessed rather than surveyed.
01Scan and verify before cutting, coring or chasing
02Keep structural and non-structural scopes clearly separated
03Use approved repair materials and substrate preparation methods
04Control line, level, plumb and curing before accepting finishes
05Coordinate embedded items and openings before concrete/masonry closure
06Record concealed reinforcement, anchors and repairs where required
02 · ENGINEERING FUNDAMENTALS
Understand why the system behaves the way it does.
01
Concrete volume = net geometric volume + approved waste allowance; openings and upstands must be accounted for
02
Anchor actions must consider tension, shear, edge distance, spacing and substrate condition; use the selected manufacturer’s design method
03
Screed/fall geometry: required drop = run × design gradient
Repair quality depends on the interface between old and new material. Remove unsound substrate, create the specified surface profile, clean, precondition where required and use compatible repair systems.
Dimensional control is a project-wide responsibility: slab level, wall plumbness and opening dimensions directly affect door, glass, stone, joinery and ceiling tolerances.
03 · EXECUTION WORKFLOW
Six progressive stages from preparation to verified handover.
Open any plate to read the full-resolution technical notes.
01Site Preparation Setting Out 02Excavation Footings
 03Reinforcement Formwork
 04Concrete Placement
 05Blockwork Screeds Local Repairs
 06Curing Inspection Closeout
STAGE 01
Site Preparation Setting Out
Define loads / alteration, inspect existing structure and obtain required approvals
Engineering intent
Use specified grade and curing regime; verify repair compatibility with existing concrete
Inspection / hold point
Approved structural detail / method is available where required
Best practice
Never core or cut structural elements without required review and scanning
Failure to avoid
Unapproved drilling into post-tensioned slabs
Handover / maintenance
Inspect cracks, joints and water ingress early before damage spreads
STAGE 02
Excavation Footings
Locate reinforcement, services and restricted zones before drilling or demolition
Engineering intent
Select type, edge distance, embedment and installation torque based on approved design
Inspection / hold point
Scanning records exist for drilled / cored locations
Best practice
Detail movement joints and material transitions to prevent cracking
Failure to avoid
Fixing heavy loads to finishes rather than structure
Handover / maintenance
Keep drainage outlets and movement joints clear
STAGE 03
Reinforcement Formwork
Saw-cut boundaries, protect adjacent finishes, establish temporary support where required
Engineering intent
Scan for reinforcement, PT tendons and services before drilling; use approved locations only
Inspection / hold point
Anchors, reinforcement and supports match approved detail
Best practice
Use non-shrink grout beneath loaded baseplates where specified
Failure to avoid
Insufficient curing time before applying finishes or loads
Handover / maintenance
Repair damaged coatings / corrosion protection on exposed steel
STAGE 04
Concrete Placement
Execute concrete, masonry, support steel, repair or openings to approved method
Engineering intent
Control thickness, falls, bonding / separation method and curing to suit finish system
Inspection / hold point
Concrete / screed / repair materials have correct preparation and curing
Best practice
Protect waterproofing from following trades and test it before tiling
Failure to avoid
Ignoring differential movement between masonry, concrete and lightweight partitions
Handover / maintenance
Avoid later drilling in concealed structural zones without updated records and scanning
STAGE 05
Blockwork Screeds Local Repairs
Allow materials to develop required properties; test anchors / waterproofing / concrete where specified
Engineering intent
Provide correct ties, reinforcement, lintels and movement joints where required
Inspection / hold point
Waterproofing tests pass before covering
Best practice
Coordinate equipment / joinery loads before installing supports
Failure to avoid
Breaking waterproofing continuity at penetrations
Handover / maintenance
Monitor repaired structural areas where the engineer requires follow-up
STAGE 06
Curing Inspection Closeout
Confirm dimensions and levels, record concealed work and release area to following trades
Engineering intent
Maintain continuity at corners, penetrations and transitions; test before covering
Inspection / hold point
Final levels and openings match architectural / MEP coordination requirements
Best practice
Record concealed anchors, openings and waterproofing before covering
Failure to avoid
Using repair materials incompatible with existing concrete or exposure condition
Handover / maintenance
Maintain waterproofed areas according to membrane and finish manufacturer recommendations
04 · TECHNICAL CHAPTERS
22 detailed sub-activities for Civil & Structural Works.
The file naming and page mapping are one-to-one: each technical subject has its own individual high-resolution image.
01Excavation Foundations02Footings Reinforcement03Reinforcement Rebar04Columns Beams05Formwork Shuttering06RC Columns Beams Slabs07Slabs08Blockwork Masonry09Openings Lintels Sleeves10Openings Lintels11Screeds Floor Levelling12Screeds Floor Levels13Concrete Repair14Steel Supports Inserts15Waterproofing Structural Interfaces16Embedded Steel Supports17Waterproofing Dpc Interfaces18Plaster Render Backing19Structural Stairs20Backfilling Compaction21Retaining Walls22Temporary Works Shoring Dewatering
TECHNICAL CHAPTER 01
Excavation Foundations
Excavation Foundations: Coordinate load path, substrate condition, reinforcement or supports, openings, movement, waterproofing interfaces, dimensional tolerances, curing and inspection before finishes conceal the work.
Design intent
Define the performance and construction intent for excavation foundations before fabrication or installation. Read the drawing together with the approved project specification, manufacturer data and adjoining details.
Coordination
Coordinate load path, substrate condition, reinforcement or supports, openings, movement, waterproofing interfaces, dimensional tolerances, curing and inspection before finishes conceal the work.
Inspection / QA
Approved structural detail / method is available where required
Failure to avoid
Unapproved drilling into post-tensioned slabs
Maintenance / long-term performance
Inspect cracks, joints and water ingress early before damage spreads

TECHNICAL CHAPTER 02
Footings Reinforcement
Footings Reinforcement: Coordinate load path, substrate condition, reinforcement or supports, openings, movement, waterproofing interfaces, dimensional tolerances, curing and inspection before finishes conceal the work.
Design intent
Define the performance and construction intent for footings reinforcement before fabrication or installation. Read the drawing together with the approved project specification, manufacturer data and adjoining details.
Coordination
Coordinate load path, substrate condition, reinforcement or supports, openings, movement, waterproofing interfaces, dimensional tolerances, curing and inspection before finishes conceal the work.
Inspection / QA
Scanning records exist for drilled / cored locations
Failure to avoid
Fixing heavy loads to finishes rather than structure
Maintenance / long-term performance
Keep drainage outlets and movement joints clear

TECHNICAL CHAPTER 03
Reinforcement Rebar
Reinforcement Rebar: Coordinate load path, substrate condition, reinforcement or supports, openings, movement, waterproofing interfaces, dimensional tolerances, curing and inspection before finishes conceal the work.
Design intent
Define the performance and construction intent for reinforcement rebar before fabrication or installation. Read the drawing together with the approved project specification, manufacturer data and adjoining details.
Coordination
Coordinate load path, substrate condition, reinforcement or supports, openings, movement, waterproofing interfaces, dimensional tolerances, curing and inspection before finishes conceal the work.
Inspection / QA
Anchors, reinforcement and supports match approved detail
Failure to avoid
Insufficient curing time before applying finishes or loads
Maintenance / long-term performance
Repair damaged coatings / corrosion protection on exposed steel

TECHNICAL CHAPTER 04
Columns Beams
Columns Beams: Coordinate load path, substrate condition, reinforcement or supports, openings, movement, waterproofing interfaces, dimensional tolerances, curing and inspection before finishes conceal the work.
Design intent
Define the performance and construction intent for columns beams before fabrication or installation. Read the drawing together with the approved project specification, manufacturer data and adjoining details.
Coordination
Coordinate load path, substrate condition, reinforcement or supports, openings, movement, waterproofing interfaces, dimensional tolerances, curing and inspection before finishes conceal the work.
Inspection / QA
Concrete / screed / repair materials have correct preparation and curing
Failure to avoid
Ignoring differential movement between masonry, concrete and lightweight partitions
Maintenance / long-term performance
Avoid later drilling in concealed structural zones without updated records and scanning

TECHNICAL CHAPTER 05
Formwork Shuttering
Formwork Shuttering: Coordinate load path, substrate condition, reinforcement or supports, openings, movement, waterproofing interfaces, dimensional tolerances, curing and inspection before finishes conceal the work.
Design intent
Define the performance and construction intent for formwork shuttering before fabrication or installation. Read the drawing together with the approved project specification, manufacturer data and adjoining details.
Coordination
Coordinate load path, substrate condition, reinforcement or supports, openings, movement, waterproofing interfaces, dimensional tolerances, curing and inspection before finishes conceal the work.
Inspection / QA
Waterproofing tests pass before covering
Failure to avoid
Breaking waterproofing continuity at penetrations
Maintenance / long-term performance
Monitor repaired structural areas where the engineer requires follow-up

TECHNICAL CHAPTER 06
RC Columns Beams Slabs
RC Columns Beams Slabs: Coordinate load path, substrate condition, reinforcement or supports, openings, movement, waterproofing interfaces, dimensional tolerances, curing and inspection before finishes conceal the work.
Design intent
Define the performance and construction intent for rc columns beams slabs before fabrication or installation. Read the drawing together with the approved project specification, manufacturer data and adjoining details.
Coordination
Coordinate load path, substrate condition, reinforcement or supports, openings, movement, waterproofing interfaces, dimensional tolerances, curing and inspection before finishes conceal the work.
Inspection / QA
Final levels and openings match architectural / MEP coordination requirements
Failure to avoid
Using repair materials incompatible with existing concrete or exposure condition
Maintenance / long-term performance
Maintain waterproofed areas according to membrane and finish manufacturer recommendations

TECHNICAL CHAPTER 07
Slabs
Slabs: Coordinate load path, substrate condition, reinforcement or supports, openings, movement, waterproofing interfaces, dimensional tolerances, curing and inspection before finishes conceal the work.
Design intent
Define the performance and construction intent for slabs before fabrication or installation. Read the drawing together with the approved project specification, manufacturer data and adjoining details.
Coordination
Coordinate load path, substrate condition, reinforcement or supports, openings, movement, waterproofing interfaces, dimensional tolerances, curing and inspection before finishes conceal the work.
Inspection / QA
Approved structural detail / method is available where required
Failure to avoid
Unapproved drilling into post-tensioned slabs
Maintenance / long-term performance
Inspect cracks, joints and water ingress early before damage spreads

TECHNICAL CHAPTER 08
Blockwork Masonry
Blockwork Masonry: Coordinate load path, substrate condition, reinforcement or supports, openings, movement, waterproofing interfaces, dimensional tolerances, curing and inspection before finishes conceal the work.
Design intent
Define the performance and construction intent for blockwork masonry before fabrication or installation. Read the drawing together with the approved project specification, manufacturer data and adjoining details.
Coordination
Coordinate load path, substrate condition, reinforcement or supports, openings, movement, waterproofing interfaces, dimensional tolerances, curing and inspection before finishes conceal the work.
Inspection / QA
Scanning records exist for drilled / cored locations
Failure to avoid
Fixing heavy loads to finishes rather than structure
Maintenance / long-term performance
Keep drainage outlets and movement joints clear

TECHNICAL CHAPTER 09
Openings Lintels Sleeves
Openings Lintels Sleeves: Coordinate load path, substrate condition, reinforcement or supports, openings, movement, waterproofing interfaces, dimensional tolerances, curing and inspection before finishes conceal the work.
Design intent
Define the performance and construction intent for openings lintels sleeves before fabrication or installation. Read the drawing together with the approved project specification, manufacturer data and adjoining details.
Coordination
Coordinate load path, substrate condition, reinforcement or supports, openings, movement, waterproofing interfaces, dimensional tolerances, curing and inspection before finishes conceal the work.
Inspection / QA
Anchors, reinforcement and supports match approved detail
Failure to avoid
Insufficient curing time before applying finishes or loads
Maintenance / long-term performance
Repair damaged coatings / corrosion protection on exposed steel

TECHNICAL CHAPTER 10
Openings Lintels
Openings Lintels: Coordinate load path, substrate condition, reinforcement or supports, openings, movement, waterproofing interfaces, dimensional tolerances, curing and inspection before finishes conceal the work.
Design intent
Define the performance and construction intent for openings lintels before fabrication or installation. Read the drawing together with the approved project specification, manufacturer data and adjoining details.
Coordination
Coordinate load path, substrate condition, reinforcement or supports, openings, movement, waterproofing interfaces, dimensional tolerances, curing and inspection before finishes conceal the work.
Inspection / QA
Concrete / screed / repair materials have correct preparation and curing
Failure to avoid
Ignoring differential movement between masonry, concrete and lightweight partitions
Maintenance / long-term performance
Avoid later drilling in concealed structural zones without updated records and scanning

TECHNICAL CHAPTER 11
Screeds Floor Levelling
Screeds Floor Levelling: Coordinate load path, substrate condition, reinforcement or supports, openings, movement, waterproofing interfaces, dimensional tolerances, curing and inspection before finishes conceal the work.
Design intent
Define the performance and construction intent for screeds floor levelling before fabrication or installation. Read the drawing together with the approved project specification, manufacturer data and adjoining details.
Coordination
Coordinate load path, substrate condition, reinforcement or supports, openings, movement, waterproofing interfaces, dimensional tolerances, curing and inspection before finishes conceal the work.
Inspection / QA
Waterproofing tests pass before covering
Failure to avoid
Breaking waterproofing continuity at penetrations
Maintenance / long-term performance
Monitor repaired structural areas where the engineer requires follow-up

TECHNICAL CHAPTER 12
Screeds Floor Levels
Screeds Floor Levels: Coordinate load path, substrate condition, reinforcement or supports, openings, movement, waterproofing interfaces, dimensional tolerances, curing and inspection before finishes conceal the work.
Design intent
Define the performance and construction intent for screeds floor levels before fabrication or installation. Read the drawing together with the approved project specification, manufacturer data and adjoining details.
Coordination
Coordinate load path, substrate condition, reinforcement or supports, openings, movement, waterproofing interfaces, dimensional tolerances, curing and inspection before finishes conceal the work.
Inspection / QA
Final levels and openings match architectural / MEP coordination requirements
Failure to avoid
Using repair materials incompatible with existing concrete or exposure condition
Maintenance / long-term performance
Maintain waterproofed areas according to membrane and finish manufacturer recommendations

TECHNICAL CHAPTER 13
Concrete Repair
Concrete Repair: Coordinate load path, substrate condition, reinforcement or supports, openings, movement, waterproofing interfaces, dimensional tolerances, curing and inspection before finishes conceal the work.
Design intent
Define the performance and construction intent for concrete repair before fabrication or installation. Read the drawing together with the approved project specification, manufacturer data and adjoining details.
Coordination
Coordinate load path, substrate condition, reinforcement or supports, openings, movement, waterproofing interfaces, dimensional tolerances, curing and inspection before finishes conceal the work.
Inspection / QA
Approved structural detail / method is available where required
Failure to avoid
Unapproved drilling into post-tensioned slabs
Maintenance / long-term performance
Inspect cracks, joints and water ingress early before damage spreads

TECHNICAL CHAPTER 14
Steel Supports Inserts
Steel Supports Inserts: Coordinate load path, substrate condition, reinforcement or supports, openings, movement, waterproofing interfaces, dimensional tolerances, curing and inspection before finishes conceal the work.
Design intent
Define the performance and construction intent for steel supports inserts before fabrication or installation. Read the drawing together with the approved project specification, manufacturer data and adjoining details.
Coordination
Coordinate load path, substrate condition, reinforcement or supports, openings, movement, waterproofing interfaces, dimensional tolerances, curing and inspection before finishes conceal the work.
Inspection / QA
Scanning records exist for drilled / cored locations
Failure to avoid
Fixing heavy loads to finishes rather than structure
Maintenance / long-term performance
Keep drainage outlets and movement joints clear

TECHNICAL CHAPTER 15
Waterproofing Structural Interfaces
Waterproofing Structural Interfaces: Coordinate load path, substrate condition, reinforcement or supports, openings, movement, waterproofing interfaces, dimensional tolerances, curing and inspection before finishes conceal the work.
Design intent
Define the performance and construction intent for waterproofing structural interfaces before fabrication or installation. Read the drawing together with the approved project specification, manufacturer data and adjoining details.
Coordination
Coordinate load path, substrate condition, reinforcement or supports, openings, movement, waterproofing interfaces, dimensional tolerances, curing and inspection before finishes conceal the work.
Inspection / QA
Anchors, reinforcement and supports match approved detail
Failure to avoid
Insufficient curing time before applying finishes or loads
Maintenance / long-term performance
Repair damaged coatings / corrosion protection on exposed steel

TECHNICAL CHAPTER 16
Embedded Steel Supports
Embedded Steel Supports: Coordinate load path, substrate condition, reinforcement or supports, openings, movement, waterproofing interfaces, dimensional tolerances, curing and inspection before finishes conceal the work.
Design intent
Define the performance and construction intent for embedded steel supports before fabrication or installation. Read the drawing together with the approved project specification, manufacturer data and adjoining details.
Coordination
Coordinate load path, substrate condition, reinforcement or supports, openings, movement, waterproofing interfaces, dimensional tolerances, curing and inspection before finishes conceal the work.
Inspection / QA
Concrete / screed / repair materials have correct preparation and curing
Failure to avoid
Ignoring differential movement between masonry, concrete and lightweight partitions
Maintenance / long-term performance
Avoid later drilling in concealed structural zones without updated records and scanning

TECHNICAL CHAPTER 17
Waterproofing Dpc Interfaces
Waterproofing Dpc Interfaces: Coordinate load path, substrate condition, reinforcement or supports, openings, movement, waterproofing interfaces, dimensional tolerances, curing and inspection before finishes conceal the work.
Design intent
Define the performance and construction intent for waterproofing dpc interfaces before fabrication or installation. Read the drawing together with the approved project specification, manufacturer data and adjoining details.
Coordination
Coordinate load path, substrate condition, reinforcement or supports, openings, movement, waterproofing interfaces, dimensional tolerances, curing and inspection before finishes conceal the work.
Inspection / QA
Waterproofing tests pass before covering
Failure to avoid
Breaking waterproofing continuity at penetrations
Maintenance / long-term performance
Monitor repaired structural areas where the engineer requires follow-up

TECHNICAL CHAPTER 18
Plaster Render Backing
Plaster Render Backing: Coordinate load path, substrate condition, reinforcement or supports, openings, movement, waterproofing interfaces, dimensional tolerances, curing and inspection before finishes conceal the work.
Design intent
Define the performance and construction intent for plaster render backing before fabrication or installation. Read the drawing together with the approved project specification, manufacturer data and adjoining details.
Coordination
Coordinate load path, substrate condition, reinforcement or supports, openings, movement, waterproofing interfaces, dimensional tolerances, curing and inspection before finishes conceal the work.
Inspection / QA
Final levels and openings match architectural / MEP coordination requirements
Failure to avoid
Using repair materials incompatible with existing concrete or exposure condition
Maintenance / long-term performance
Maintain waterproofed areas according to membrane and finish manufacturer recommendations

TECHNICAL CHAPTER 19
Structural Stairs
Structural Stairs: Coordinate load path, substrate condition, reinforcement or supports, openings, movement, waterproofing interfaces, dimensional tolerances, curing and inspection before finishes conceal the work.
Design intent
Define the performance and construction intent for structural stairs before fabrication or installation. Read the drawing together with the approved project specification, manufacturer data and adjoining details.
Coordination
Coordinate load path, substrate condition, reinforcement or supports, openings, movement, waterproofing interfaces, dimensional tolerances, curing and inspection before finishes conceal the work.
Inspection / QA
Approved structural detail / method is available where required
Failure to avoid
Unapproved drilling into post-tensioned slabs
Maintenance / long-term performance
Inspect cracks, joints and water ingress early before damage spreads

TECHNICAL CHAPTER 20
Backfilling Compaction
Backfilling Compaction: Coordinate load path, substrate condition, reinforcement or supports, openings, movement, waterproofing interfaces, dimensional tolerances, curing and inspection before finishes conceal the work.
Design intent
Define the performance and construction intent for backfilling compaction before fabrication or installation. Read the drawing together with the approved project specification, manufacturer data and adjoining details.
Coordination
Coordinate load path, substrate condition, reinforcement or supports, openings, movement, waterproofing interfaces, dimensional tolerances, curing and inspection before finishes conceal the work.
Inspection / QA
Scanning records exist for drilled / cored locations
Failure to avoid
Fixing heavy loads to finishes rather than structure
Maintenance / long-term performance
Keep drainage outlets and movement joints clear

TECHNICAL CHAPTER 21
Retaining Walls
Retaining Walls: Coordinate load path, substrate condition, reinforcement or supports, openings, movement, waterproofing interfaces, dimensional tolerances, curing and inspection before finishes conceal the work.
Design intent
Define the performance and construction intent for retaining walls before fabrication or installation. Read the drawing together with the approved project specification, manufacturer data and adjoining details.
Coordination
Coordinate load path, substrate condition, reinforcement or supports, openings, movement, waterproofing interfaces, dimensional tolerances, curing and inspection before finishes conceal the work.
Inspection / QA
Anchors, reinforcement and supports match approved detail
Failure to avoid
Insufficient curing time before applying finishes or loads
Maintenance / long-term performance
Repair damaged coatings / corrosion protection on exposed steel

TECHNICAL CHAPTER 22
Temporary Works Shoring Dewatering
Temporary Works Shoring Dewatering: Coordinate load path, substrate condition, reinforcement or supports, openings, movement, waterproofing interfaces, dimensional tolerances, curing and inspection before finishes conceal the work.
Design intent
Define the performance and construction intent for temporary works shoring dewatering before fabrication or installation. Read the drawing together with the approved project specification, manufacturer data and adjoining details.
Coordination
Coordinate load path, substrate condition, reinforcement or supports, openings, movement, waterproofing interfaces, dimensional tolerances, curing and inspection before finishes conceal the work.
Inspection / QA
Concrete / screed / repair materials have correct preparation and curing
Failure to avoid
Ignoring differential movement between masonry, concrete and lightweight partitions
Maintenance / long-term performance
Avoid later drilling in concealed structural zones without updated records and scanning
05 · QA/QC
Inspect before concealment and before handover.
01Approved structural detail / method is available where required
02Scanning records exist for drilled / cored locations
03Anchors, reinforcement and supports match approved detail
04Concrete / screed / repair materials have correct preparation and curing
05Waterproofing tests pass before covering
06Final levels and openings match architectural / MEP coordination requirements
06 · COMMON FAILURES
Recognise the failure mechanism—not only the visible defect.
Failures to avoid
×Unapproved drilling into post-tensioned slabs
×Fixing heavy loads to finishes rather than structure
×Insufficient curing time before applying finishes or loads
×Ignoring differential movement between masonry, concrete and lightweight partitions
×Breaking waterproofing continuity at penetrations
×Using repair materials incompatible with existing concrete or exposure condition
07 · MAINTENANCE & AFTERCARE
Design for access, repair and long-term performance.
Maintenance controls
✓Inspect cracks, joints and water ingress early before damage spreads
✓Keep drainage outlets and movement joints clear
✓Repair damaged coatings / corrosion protection on exposed steel
✓Avoid later drilling in concealed structural zones without updated records and scanning
✓Monitor repaired structural areas where the engineer requires follow-up
✓Maintain waterproofed areas according to membrane and finish manufacturer recommendations
08 · STANDARDS & MANUFACTURER REFERENCES
Use the latest approved project documents and tested systems.
• Approved structural calculations / engineer details where structural capacity is affected
• ACI / EN / BS / ASTM requirements referenced by the project structural specification
• Local municipality / developer requirements for structural alterations and coring
• Manufacturer requirements for repair mortars, anchors, waterproofing and grouts
• Approved scanning / permit-to-cut procedures in post-tensioned or congested concrete
• Project method statements, inspections and test requirements
Technical guidance is educational and indicative. Final design, dimensions, materials, installation details and acceptance criteria must follow the approved project documents, manufacturer instructions and the latest requirements of the relevant UAE authority, landlord, consultant and specialist engineer.
09 · COMPLETE IMAGE LIBRARY
35 high-resolution visuals assigned to this activity.
Each file remains separate and is mapped directly to its relevant section. Click any image to inspect it at full resolution.
HeroOverviewFundamentalsQA/QCFailuresMaintenanceStandards & Brands Stage 01 · Site Preparation Setting OutStage 02 · Excavation FootingsStage 03 · Reinforcement FormworkStage 04 · Concrete PlacementStage 05 · Blockwork Screeds Local RepairsStage 06 · Curing Inspection Closeout 01 · Excavation Foundations02 · Footings Reinforcement03 · Reinforcement Rebar04 · Columns Beams05 · Formwork Shuttering06 · RC Columns Beams Slabs07 · Slabs08 · Blockwork Masonry09 · Openings Lintels Sleeves10 · Openings Lintels11 · Screeds Floor Levelling12 · Screeds Floor Levels13 · Concrete Repair14 · Steel Supports Inserts15 · Waterproofing Structural Interfaces16 · Embedded Steel Supports17 · Waterproofing Dpc Interfaces18 · Plaster Render Backing19 · Structural Stairs20 · Backfilling Compaction21 · Retaining Walls22 · Temporary Works Shoring Dewatering