GLOBALTEK &ASSOCIATESPEOPLE | SPACES | A BRIGHTER TOMORROW
Get a Quote →
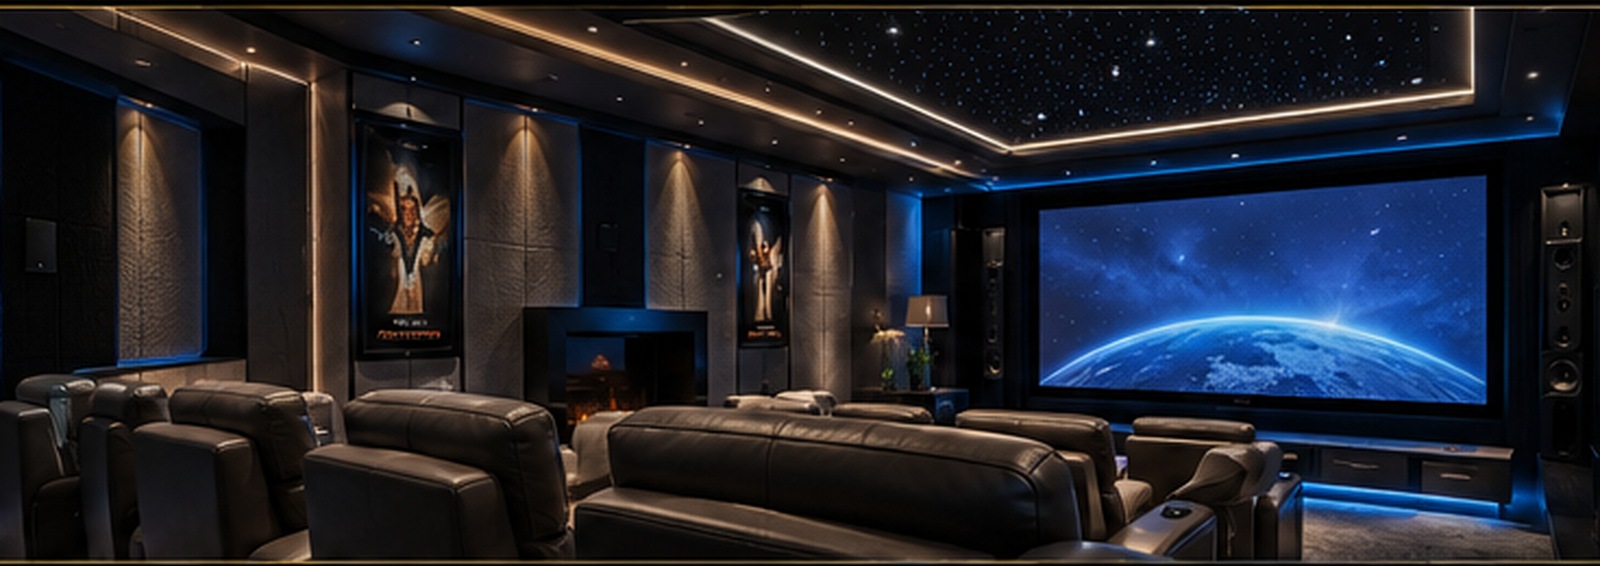
Luxury home cinema interior
Knowledge Hub › Home Cinema Acoustics & AV Systems
SPECIALIST KNOWLEDGE GUIDE

Home Cinema
Acoustics & AV Systems

Complete guide to room design, acoustic isolation, room acoustics, audio-video systems, installation and commissioning—from concept to a calibrated cinema.

▣ Design Principles◉ Acoustic Performance⚙ AV Systems & Integration▤ Installation & Commissioning
OVERVIEW

What is Home Cinema Acoustics?

Home cinema engineering combines architectural design, building isolation, internal acoustic treatment and AV integration to create a controlled listening and viewing environment. A successful room is not “just speakers and a projector”: the shell, room geometry, mechanical noise, electrical infrastructure, sightlines, equipment cooling, acoustic treatment and calibration work as one system.

Sound isolation and room acoustics solve different problems. Isolation reduces transmission to and from adjacent spaces; treatment manages reflections, reverberation, imaging and bass behaviour inside the cinema. The two must be designed together because partitions, doors, ceilings, HVAC penetrations and service openings affect both.

Key benefits

Immersive cinema experience at home

Controlled sound with less disturbance to adjacent spaces

Accurate bass response and dialogue clarity

Professional AV integration and serviceability

Measured commissioning instead of guesswork

Home cinema planAcoustic wall detail
01
STAGE

Room Design

Define room use, geometry, seating, screen, target noise and reference listening conditions before equipment selection.

Room Design technical illustration

Performance brief before equipment

  • Define room use: cinema, gaming, music or mixed.
  • Fix screen size and seating distance from actual sightlines, not wall size alone.
  • Record adjacent-room sensitivity and isolation target before selecting wall/door systems.
  • Reserve service access, rack location, projector throw and cooling routes.
Room geometry principle

Low-frequency modal behaviour is strongly related to room dimensions and seating position. Geometry is therefore a design input, not a decorative afterthought.

02
STAGE

Acoustic Isolation

Create a continuous room-within-room envelope using mass, resilient separation, cavity absorption, sealed junctions and controlled penetrations.

Acoustic Isolation technical illustration

Build an unbroken isolation shell

  • Use separated/resilient framing where the isolation design requires decoupling.
  • Increase mass with the specified lining layers; do not substitute board type or thickness casually.
  • Fill cavities with appropriate mineral/stone-wool absorption where specified.
  • Seal perimeter joints, door frames and service penetrations so small leakage paths do not dominate performance.
  • Coordinate HVAC ducts and cable sleeves before closure to control flanking transmission.
Mass–air–mass behaviour

Double-leaf systems behave as coupled masses separated by an air/cavity spring. Cavity depth, absorption, panel mass and mechanical bridges all influence transmission loss.

03
STAGE

Room Acoustics

Shape decay, reflections and low-frequency response with geometry, absorption, diffusion, bass control and seating/subwoofer strategy.

Room Acoustics technical illustration

Control the sound after it enters the room

  • Absorption reduces reflected energy and decay; more is not always better.
  • Diffusion redistributes energy and requires sufficient distance to work effectively.
  • Low-frequency control combines room/seating geometry, subwoofer placement, bass trapping and electronic optimisation.
  • Measure decay and frequency response rather than relying only on subjective listening.
Reverberation principle

RT60 is related to room volume and equivalent absorption; small cinemas need controlled decay across frequency, with particular attention to bass rather than one broadband number.

04
STAGE

AV Systems

Coordinate projection, screen, speakers, subwoofers, amplification, processing, rack cooling, power, network and control.

AV Systems technical illustration

Design AV infrastructure as a maintainable system

  • Confirm screen aspect ratio, projector throw/lens shift, brightness and ventilation.
  • Place L/C/R, surrounds, heights and subwoofers from listener geometry and processor format.
  • Separate power, signal and data routes where required; label both ends of every cable.
  • Provide rack airflow, service clearance, network access and spare conduit/capacity for upgrades.
System integration

Equipment selection is constrained by room geometry, screen, speaker sensitivity/output, listening distance, amplifier capability, cooling and control—not by brand prestige alone.

05
STAGE

Installation & Integration

Build the isolation shell first, then integrate treatments, cabling, equipment, lighting and joinery without creating acoustic bridges.

Installation & Integration technical illustration

Installation sequence prevents acoustic bridges

  • Complete and inspect the isolation shell before decorative acoustic panels conceal it.
  • Use backer boxes, sleeves and sealed penetrations where required by the acoustic/fire design.
  • Coordinate projector brackets, speakers, lighting, seats and joinery to independent structural supports where needed.
  • Keep all equipment accessible for replacement and adjustment.
Hold point

Photograph and inspect hidden isolation details, service penetrations and cable routes before closure. Once finishes are complete, verification can become destructive.

06
STAGE

Commissioning

Measure and document speaker levels, delay, crossover, subwoofer integration, room response, projector geometry and control scenes.

Commissioning technical illustration

Commission with instruments, then listen

  • Verify loudspeaker polarity, channel routing, level and time alignment.
  • Measure subwoofer integration and crossover response at reference seating positions.
  • Set projector focus, geometry, colour/HDR modes and masking/screen alignment.
  • Test scenes, control, source switching, ventilation noise and fail-safe/manual operation.
  • Record final settings and provide an owner-facing operating guide.
Commissioning record

Keep measured results, final DSP/processor settings, projector configuration, network addresses, equipment model/serial numbers and cable schedule with the O&M file.

DESIGN REFERENCES

Performance frameworks & manufacturer resources

IsolationSpecify project acoustic targets for walls, doors, ceiling/floor and flanking paths. Tested system data and consultant criteria govern.
Room acousticsUse measured frequency response and decay behaviour across seating positions; avoid tuning only one chair.
AVSpeaker layout and processing should follow the selected immersive format and equipment manufacturer guidance.
HVAC noiseCoordinate low velocities, attenuation, equipment isolation and penetration details so the mechanical system does not undermine the acoustic design.
MAINTENANCE & RECALIBRATION

Keep the room performing after handover

Routine checks

Clean projector filters/optics as specified, maintain rack ventilation, confirm firmware and source compatibility, inspect door seals, verify speaker/subwoofer fixings and keep ventilation grilles/returns clear.

Recalibrate after major equipment changes, seating changes, room-treatment alterations or software updates that affect processing.

Common performance failures

Buzzing panels, rattling doors, blocked equipment cooling, replacement cables crossing power sources, changed processor settings and removed acoustic seals can all degrade a previously commissioned room.

Do not replace acoustic treatment with visually similar material unless its acoustic performance and fire/safety suitability are verified.
WA